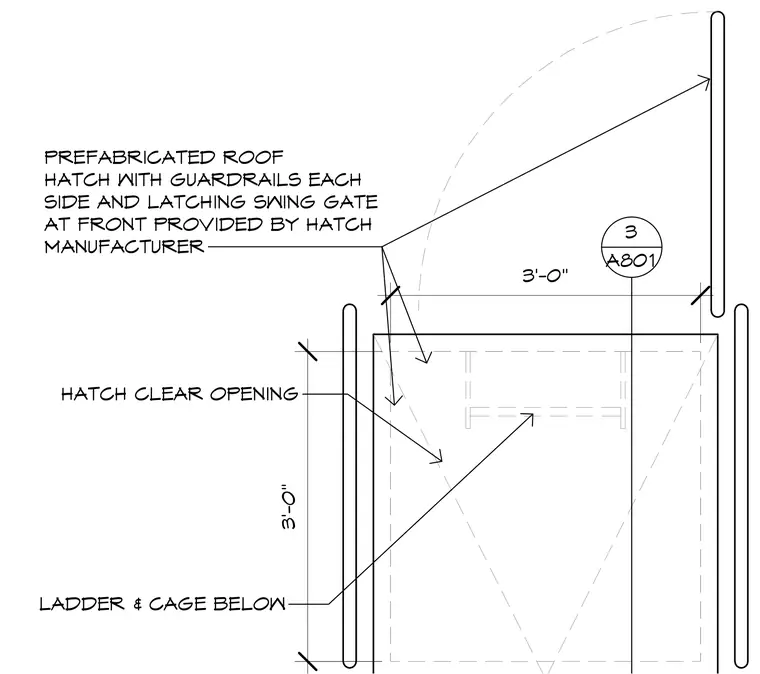
A prefabricated roof hatch features guardrails on each side and a latching swing gate at the front provided by the hatch manufacturer. The hatch has a clear opening dimensioned at three feet by three feet with a ladder and cage located below. A section callout references sheet A801.
3'-0" 3'-0" PREFABRICATED ROOF HATCH WITH GUARDRAILS EACH SIDE AND LATCHING SWING GATE AT FRONT PROVIDED BY HATCH MANUFACTURER HATCH CLEAR OPENING 3 A801 LADDER & CAGE BELOW
Members view this detail in full resolution, download the CAD files (SVG, PDF), and can adapt it in the built-in CAD editor — export DXF, DWG, or PDF.
Start membership