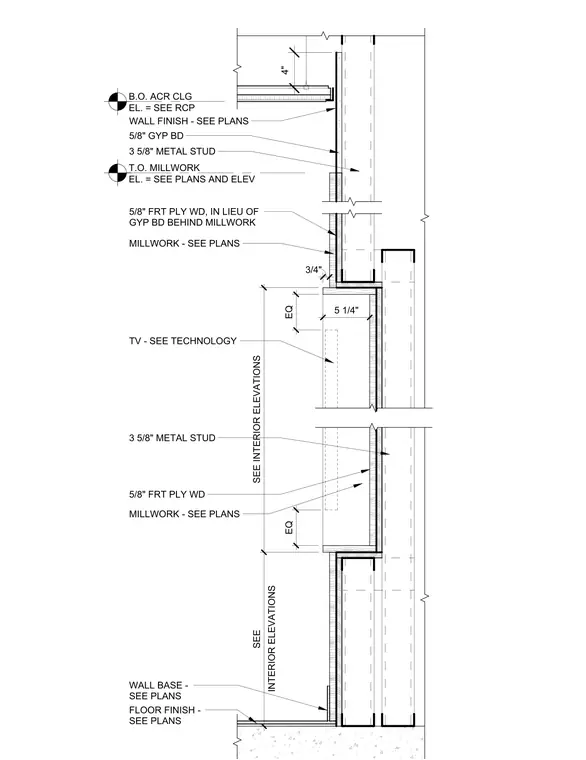
This assembly consists of a three and five-eighths inch metal stud wall finished with five-eighths inch gypsum board above the millwork and five-eighths inch fire-retardant plywood behind the millwork. The millwork unit features a five and one-quarter inch deep recessed area for a television, with dimensions equalized above and below the unit. The upper millwork terminates at the top of the millwork elevation, while the ceiling interface is defined by a four-inch drop from the bottom of the acoustic ceiling. The base of the wall assembly accommodates the floor finish and wall base as specified in the architectural plans.
Members view this detail in full resolution, download the CAD files (SVG, PDF), and can adapt it in the built-in CAD editor — export DXF, DWG, or PDF.
Start membership