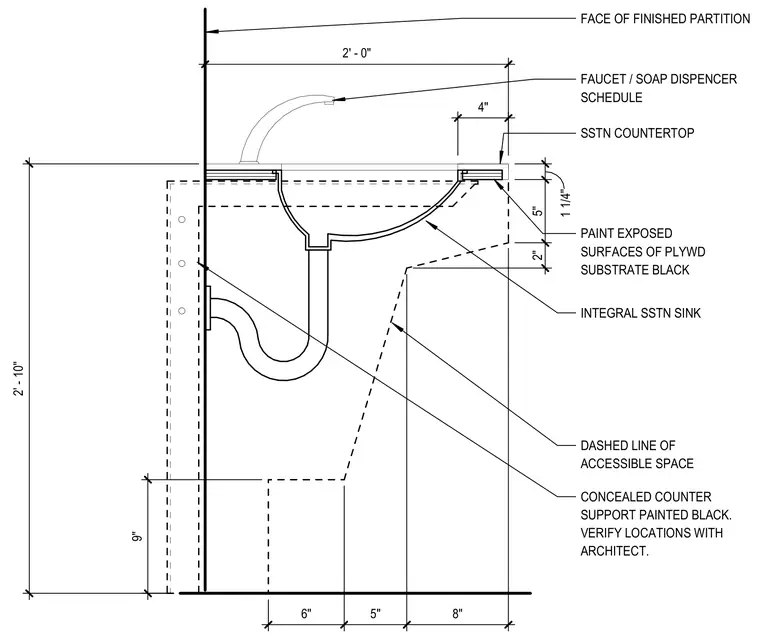
A stainless steel countertop featuring an integral stainless steel sink is anchored to the face of a finished partition. A concealed counter support painted black provides structural backing beneath the assembly, while exposed surfaces of the plywood substrate are also painted black. The dashed lines outline the required accessible knee space clearance underneath the counter. Faucet and soap dispenser placement is coordinated per the schedule.
SSTN COUNTERTOP INTEGRAL SSTN SINK FACE OF FINISHED PARTITION DASHED LINE OF ACCESSIBLE SPACE CONCEALED COUNTER SUPPORT PAINTED BLACK. VERIFY LOCATIONS WITH ARCHITECT. 2 " 5 " 1 1 / 4 " 2 ' - 0 " 4 " PAINT EXPOSED SURFACES OF PLYWD SUBSTRATE BLACK 2 ' - 1 0 " FAUCET / SOAP DISPENCER SCHEDULE 6 " 5 " 8 " 9 "
Members view this detail in full resolution, download the CAD files (SVG, PDF), and can adapt it in the built-in CAD editor — export DXF, DWG, or PDF.
Start membership