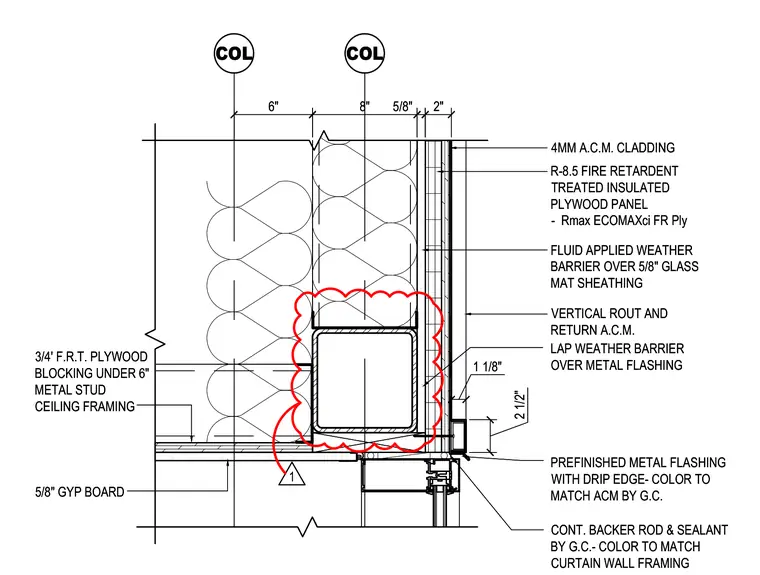
An architectural detail at the transition between an aluminum composite material cladding assembly and a curtain wall head. The exterior wall build-up consists of four-millimeter aluminum composite material cladding over an R-8.5 fire-retardant treated insulated plywood panel and a fluid-applied weather barrier applied over five-eighths-inch glass mat sheathing. At the junction, a prefinished metal flashing with a drip edge matches the color of the aluminum composite material, while the weather barrier laps over the flashing. Continuous backer rod and sealant, colored to match the curtain wall framing, seal the joint. The interior framing features three-quarter-inch fire-retardant treated plywood blocking beneath six-inch metal stud ceiling framing finished with five-eighths-inch gypsum board.
LAP WEATHER BARRIER OVER METAL FLASHING PREFINISHED METAL FLASHING WITH DRIP EDGE- COLOR TO MATCH ACM BY G.C. CONT. BACKER ROD & SEALANT BY G.C.- COLOR TO MATCH CURTAIN WALL FRAMING 2 1/2" 1 1/8" FLUID APPLIED WEATHER BARRIER OVER 5/8" GLASS MAT SHEATHING VERTICAL ROUT AND RETURN A.C.M. R-8.5 FIRE RETARDENT TREATED INSULATED PLYWOOD PANEL - Rmax ECOMAXci FR Ply 4MM A.C.M. CLADDING COL COL 6" 8" 5/8" 2" 3/4' F.R.T. PLYWOOD BLOCKING UNDER 6" METAL STUD CEILING FRAMING 5/8" GYP BOARD LAP WEATHER BARRIER OVER METAL FLASHING PREFINISHED METAL FLASHING WITH DRIP EDGE- COLOR TO MATCH ACM BY G.C. CONT. BACKER ROD & SEALANT BY G.C.- COLOR TO MATCH CURTAIN WALL FRAMING 2 1/2" 1 1/8" FLUID APPLIED WEATHER BARRIER OVER 5/8" GLASS MAT SHEATHING VERTICAL ROUT AND RETURN A.C.M. R-8.5 FIRE RETARDENT TREATED INSULATED PLYWOOD PANEL - Rmax ECOMAXci FR Ply 4MM A.C.M. CLADDING COL COL 6" 8" 5/8" 2" 3/4' F.R.T. PLYWOOD BLOCKING UNDER 6" METAL STUD CEILING FRAMING 5/8" GYP BOARD 1
Members view this detail in full resolution, download the CAD files (SVG, PDF), and can adapt it in the built-in CAD editor — export DXF, DWG, or PDF.
Start membership