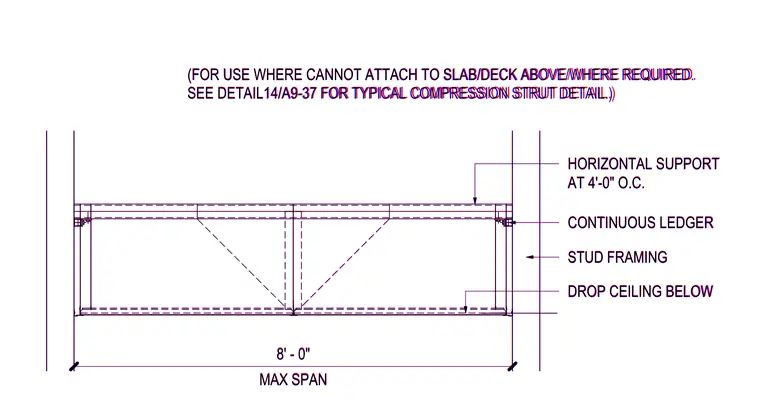
An extended drop ceiling support assembly for use where attachment to the slab or deck above is not possible or not required. The framing spans a maximum of 8 feet 0 inches with horizontal supports spaced at 4 feet 0 inches on center. A continuous ledger supports the drop ceiling framing between vertical stud supports. The assembly is designed for drop ceilings requiring independent suspension.
MAX SPAN 8' - 0" HORIZONTAL SUPPORT AT 4'-0" O.C. CONTINUOUS LEDGER STUD FRAMING DROP CEILING BELOW (FOR USE WHERE CANNOT ATTACH TO SLAB/DECK ABOVE/WHERE REQUIRED. SEE DETAIL14/A9-37 FOR TYPICAL COMPRESSION STRUT DETAIL.) MAX SPAN 8' - 0" HORIZONTAL SUPPORT AT 4'-0" O.C. CONTINUOUS LEDGER STUD FRAMING DROP CEILING BELOW (FOR USE WHERE CANNOT ATTACH TO SLAB/DECK ABOVE/WHERE REQUIRED. SEE DETAIL14/A9-37 FOR TYPICAL COMPRESSION STRUT DETAIL.)
Members view this detail in full resolution, download the CAD files (SVG, PDF), and can adapt it in the built-in CAD editor — export DXF, DWG, or PDF.
Start membership