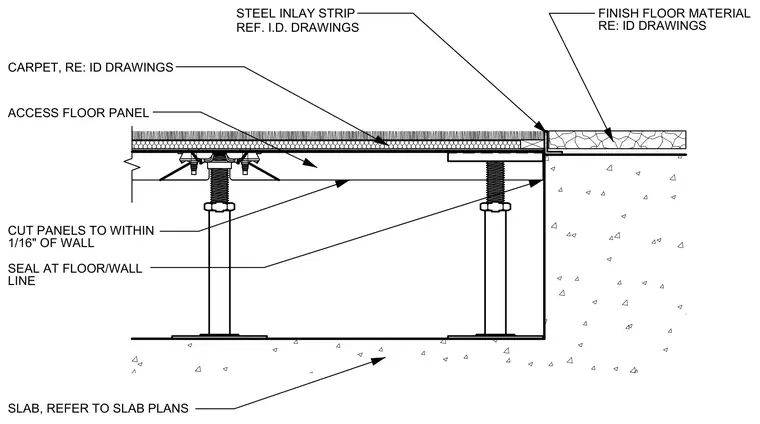
An access floor panel is supported on adjustable pedestals bearing on a concrete slab, with access floor panels cut to within one-sixteenth of an inch of the wall. A steel inlay strip separates the carpet finish on the raised floor from the adjacent finish floor material. A sealant bead is applied at the floor-to-wall line. The concrete slab is detailed per structural plans.
ACCESS FLOOR PANEL CUT PANELS TO WITHIN 1/16" OF WALL SEAL AT FLOOR/WALL LINE SLAB, REFER TO SLAB PLANS CARPET, RE: ID DRAWINGS FINISH FLOOR MATERIAL STEEL INLAY STRIP RE: ID DRAWINGS REF. I.D. DRAWINGS
Members view this detail in full resolution, download the CAD files (SVG, PDF), and can adapt it in the built-in CAD editor — export DXF, DWG, or PDF.
Start membership