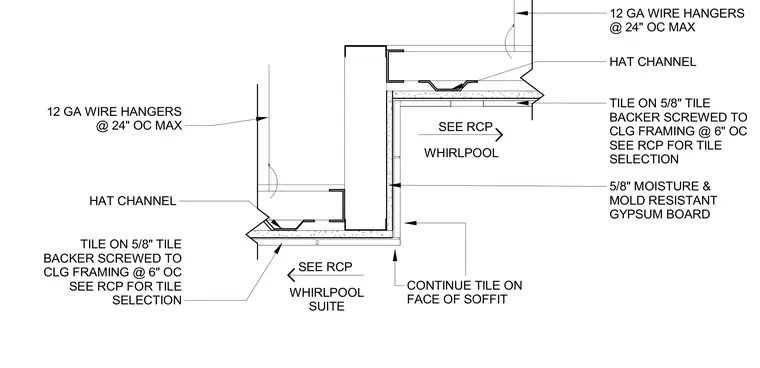
Suspended ceiling framing consists of hat channels supported by twelve-gauge wire hangers spaced at twenty-four inches on center maximum. The soffit face receives five-eighths-inch moisture and mold-resistant gypsum board. Tile is applied over five-eighths-inch tile backer screwed to ceiling framing at six inches on center with tile selection sized per the reflected ceiling plan. Tile continues across the face of the soffit.
SEE RCP SEE RCP TILE ON 5/8" TILE BACKER SCREWED TO CLG FRAMING @ 6" OC SEE RCP FOR TILE SELECTION HAT CHANNEL 12 GA WIRE HANGERS @ 24" OC MAX CONTINUE TILE ON FACE OF SOFFIT HAT CHANNEL 12 GA WIRE HANGERS @ 24" OC MAX WHIRLPOOL WHIRLPOOL SUITE TILE ON 5/8" TILE BACKER SCREWED TO CLG FRAMING @ 6" OC SEE RCP FOR TILE SELECTION 5/8" MOISTURE & MOLD RESISTANT GYPSUM BOARD
Members view this detail in full resolution, download the CAD files (SVG, PDF), and can adapt it in the built-in CAD editor — export DXF, DWG, or PDF.
Start membership