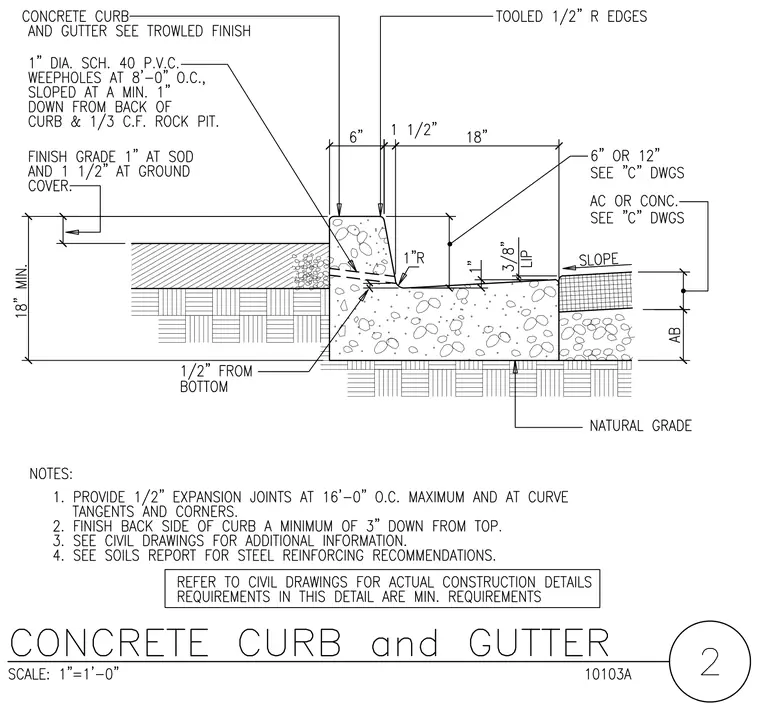
This concrete curb and gutter assembly features a profiled curb with tooled one-half inch radius edges and a three-eighths inch lip at the gutter transition. One-inch diameter schedule forty polyvinyl chloride weep holes are spaced at eight feet on center, sloped downward at a minimum of one inch from the back of the curb toward a rock pit. The assembly rests on natural grade with designated finish grade heights for sod and ground cover behind the curb. Expansion joints of one-half inch width are provided at sixteen feet on center maximum and at curve tangents and corners.
Members view this detail in full resolution, download the CAD files (SVG, PDF), and can adapt it in the built-in CAD editor — export DXF, DWG, or PDF.
Start membership