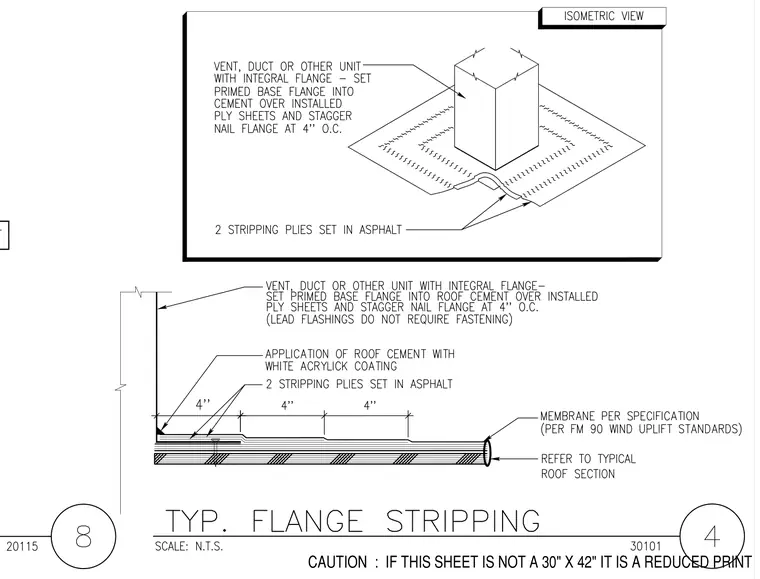
A vent, duct, or other unit with an integral flange is set with its primed base flange into roof cement over installed ply sheets, and the flange is stagger-nailed at four inches on center. Two stripping plies set in asphalt seal the flange perimeter over an application of roof cement with white acrylic coating. The roof assembly includes a membrane per specification following Factory Mutual 90 wind uplift standards over a typical roof section.
Members view this detail in full resolution, download the CAD files (SVG, PDF), and can adapt it in the built-in CAD editor — export DXF, DWG, or PDF.
Start membership