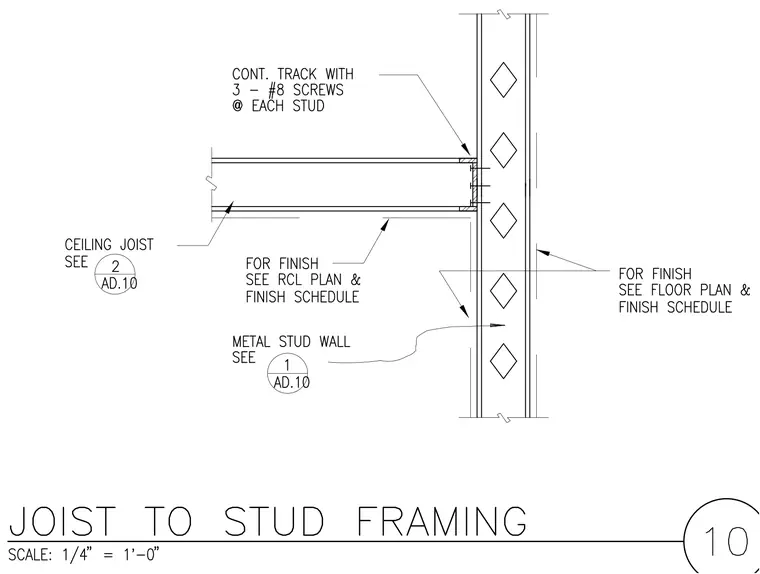
A ceiling joist frames into a metal stud wall, secured with a continuous track fastened by three number eight screws at each stud. Finishes for both the ceiling and the wall are coordinated per the reflected ceiling plan, floor plan, and finish schedule. The metal stud wall assembly and ceiling joist are referenced to additional architectural details for complete construction requirements.
Members view this detail in full resolution, download the CAD files (SVG, PDF), and can adapt it in the built-in CAD editor — export DXF, DWG, or PDF.
Start membership