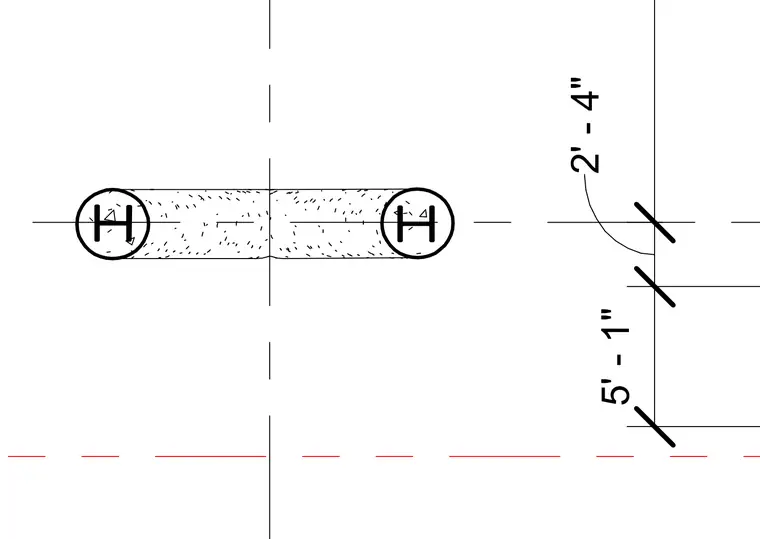
Two structural steel columns are positioned within a concrete wall pier, with centerlines and dimension ticks indicating a spacing of 2 feet 4 inches and an adjacent dimension of 5 feet 1 inch. The concrete shape connects the two column profiles, which are shown with standard H-shape symbols inside circular grid bubbles. Construction centerlines intersect at each column location.
Members view this detail in full resolution, download the CAD files (SVG, PDF), and can adapt it in the built-in CAD editor — export DXF, DWG, or PDF.
Start membership