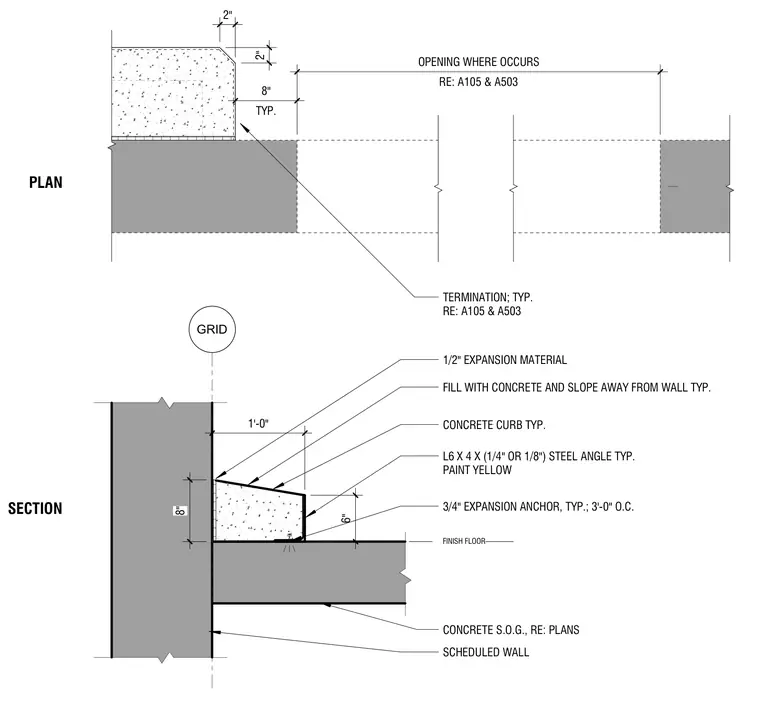
A concrete curb bears on a concrete slab on grade adjacent to a scheduled wall, separated by a half-inch expansion material. The curb profile measures eight inches wide by six inches high with a sloped top filled with concrete and pitched away from the wall. A typical steel angle measuring six by four inches by one-quarter or one-eighth inch is anchored at the outer vertical face and painted yellow. Three-quarter-inch expansion anchors secure the angle at three feet on center. Openings and terminations are coordinated per architectural plans.
TYP. 8" RE: A105 & A503 OPENING WHERE OCCURS 1'-0" 8" 6" GRID FINISH FLOOR CONCRETE CURB TYP. L6 X 4 X (1/4" OR 1/8") STEEL ANGLE TYP. PAINT YELLOW 3/4" EXPANSION ANCHOR, TYP.; 3'-0" O.C. FILL WITH CONCRETE AND SLOPE AWAY FROM WALL TYP. SCHEDULED WALL CONCRETE S.O.G., RE: PLANS 1/2" EXPANSION MATERIAL 2" 2" PLAN SECTION TERMINATION; TYP. RE: A105 & A503
Members view this detail in full resolution, download the CAD files (SVG, PDF), and can adapt it in the built-in CAD editor — export DXF, DWG, or PDF.
Start membership