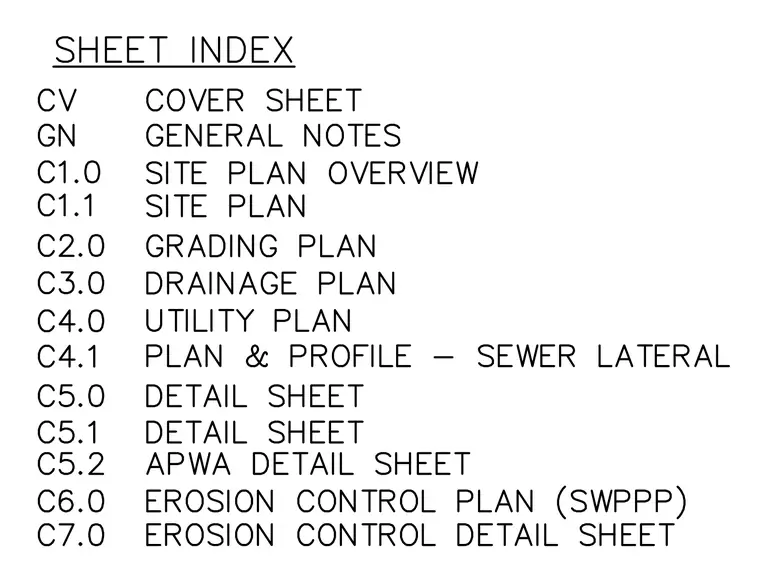
The sheet index lists drawing identifiers and corresponding sheet titles for the civil drawing set ranging from cover sheet and general notes to site plans, grading, drainage, utility plans, and erosion control sheets.
Members view this detail in full resolution, download the CAD files (SVG, PDF), and can adapt it in the built-in CAD editor — export DXF, DWG, or PDF.
Start membership