Text on the drawing
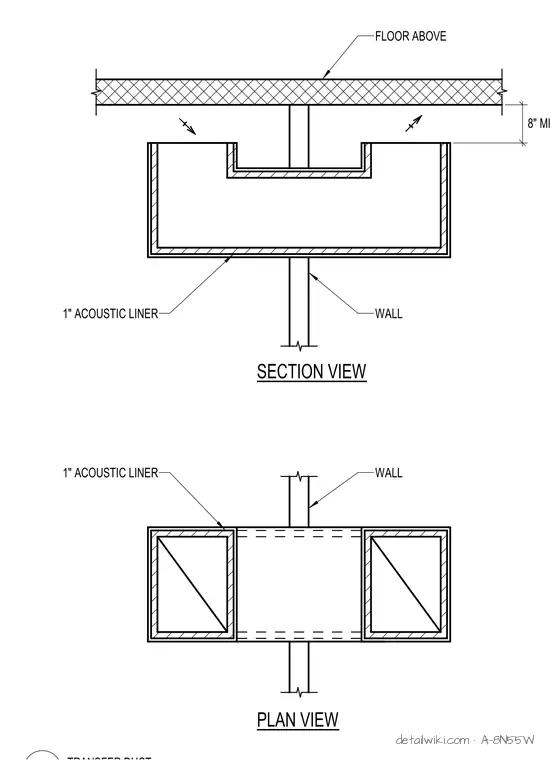
8" MIN FLOOR ABOVE WALL 1" ACOUSTIC LINER WALL 1" ACOUSTIC LINER PLAN VIEW SECTION VIEW
Members view this detail in full resolution, download the CAD files (SVG, PDF), and open any detail in the built-in CAD editor to edit and export DXF or DWG.
Sign in to subscribe