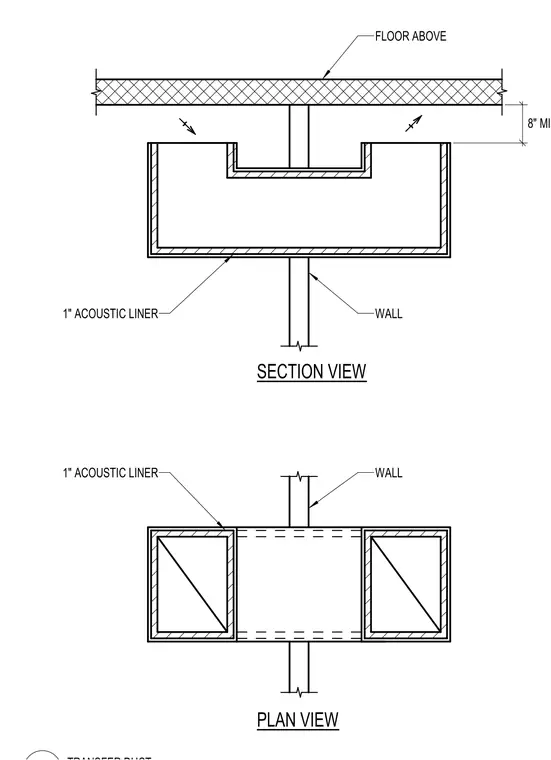
A duct is routed below a floor assembly with a minimum of eight inches of clearance above the wall. The duct features a one-inch acoustic liner on its interior surfaces. A wall extends below the duct assembly, maintaining spatial separation as indicated in plan and section views.
8" MIN FLOOR ABOVE WALL 1" ACOUSTIC LINER WALL 1" ACOUSTIC LINER PLAN VIEW SECTION VIEW
Members view this detail in full resolution, download the CAD files (SVG, PDF), and can adapt it in the built-in CAD editor — export DXF, DWG, or PDF.
Start membership