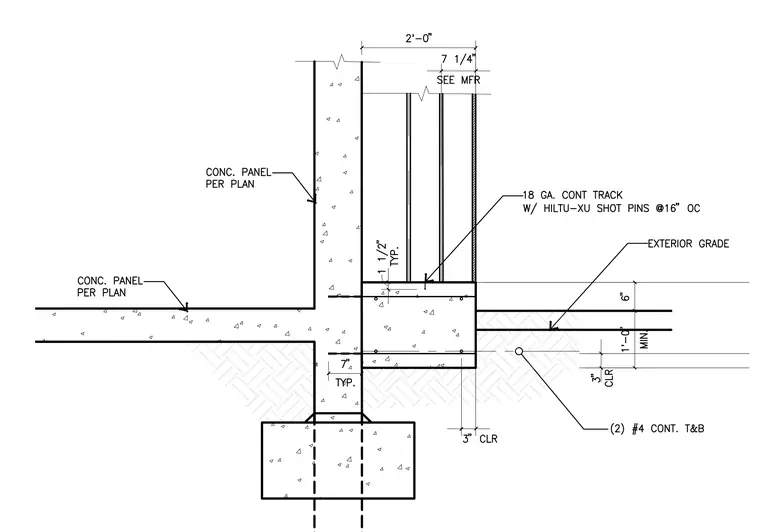
A concrete panel per plan bears upon a continuous concrete footing with vertical reinforcing dowels. A stem wall with an eighteen gauge continuous track secured by Hilti X-U shot pins at sixteen inches on center supports the exterior wall assembly. Two number four continuous top and bottom reinforcing bars run within the concrete grade beam, maintaining three inches of clear cover to the exterior grade.
Members view this detail in full resolution, download the CAD files (SVG, PDF), and can adapt it in the built-in CAD editor — export DXF, DWG, or PDF.
Start membership