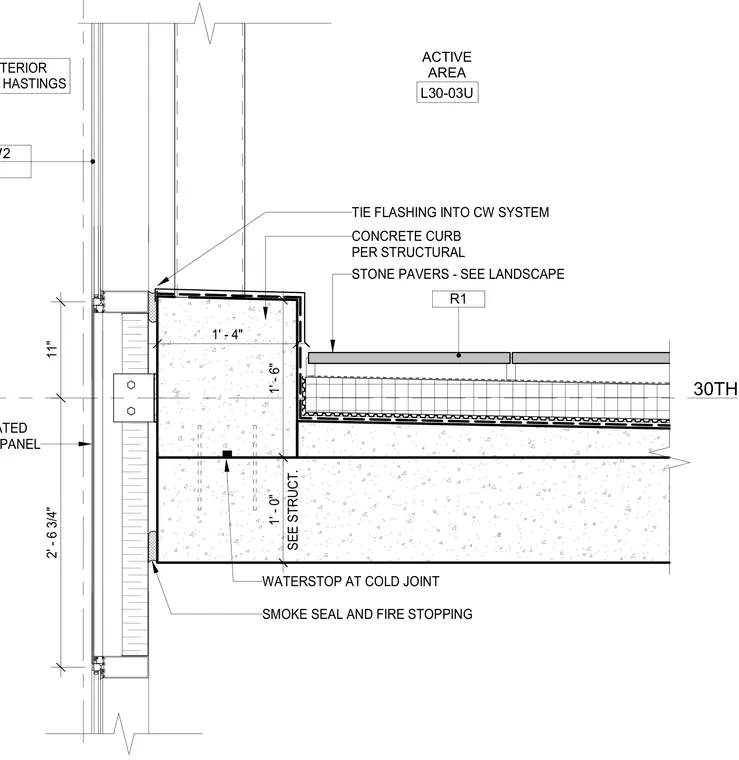
Stone pavers sit on the 30th floor concrete slab assembly adjacent to a concrete curb detailed per structural drawings. Flashing ties the waterproofing system directly into the curtain wall. A waterstop is embedded at the cold joint within the slab and curb construction. Fire-rated spandrel panels, smoke seals, and fire stopping are installed at the exterior wall junction.
30TH FLOOR 1' - 6" SEE STRUCT. 1' - 0" CW2 STONE PAVERS - SEE LANDSCAPE CONCRETE CURB PER STRUCTURAL WATERSTOP AT COLD JOINT CW FIRE RATED SPANDREL PANEL SMOKE SEAL AND FIRE STOPPING ACTIVE AREA L30-03U EXTERIOR W. HASTINGS R1 TIE FLASHING INTO CW SYSTEM 1' - 4" 2' - 6 3/4" 11"
Members view this detail in full resolution, download the CAD files (SVG, PDF), and can adapt it in the built-in CAD editor — export DXF, DWG, or PDF.
Start membership