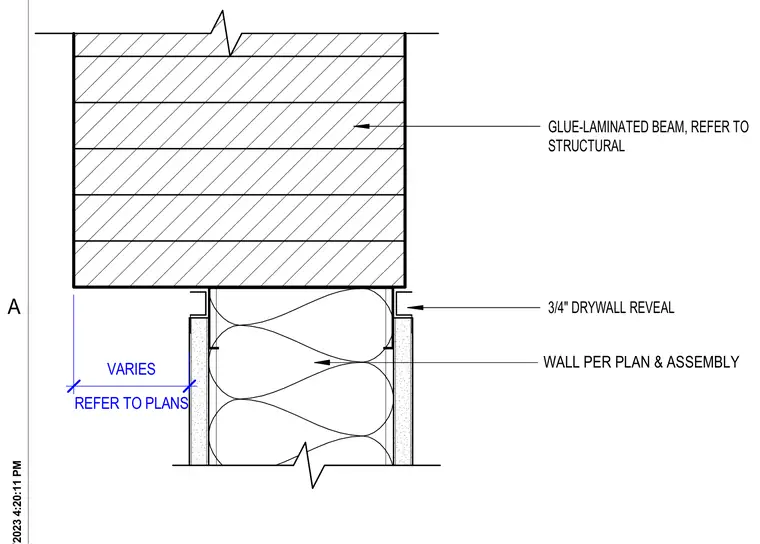
A framed wall intersects the underside of a glue-laminated beam with a three-quarter-inch drywall reveal detail. The wall framing and assembly are sized per architectural plans, while the timber beam dimensions and structural support are coordinated with the structural drawings.
3/4" DRYWALL REVEAL GLUE-LAMINATED BEAM, REFER TO STRUCTURAL REFER TO PLANS VARIES WALL PER PLAN & ASSEMBLY A
Members view this detail in full resolution, download the CAD files (SVG, PDF), and can adapt it in the built-in CAD editor — export DXF, DWG, or PDF.
Start membership