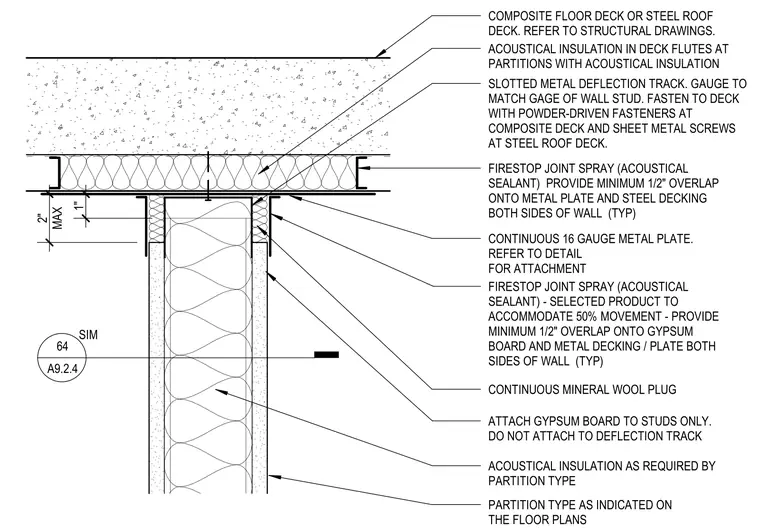
This partition head assembly utilizes a slotted metal deflection track fastened to the underside of a composite floor or steel roof deck using powder-driven fasteners or sheet metal screws. A continuous 16-gauge metal plate is installed at the head to bridge the gap between the partition and the deck. Acoustical insulation is placed within the deck flutes and the wall cavity, while a continuous mineral wool plug is inserted at the head. Firestop joint spray, serving as an acoustical sealant, is applied to both sides of the wall with a minimum 1/2-inch overlap onto the gypsum board and the metal decking or plate to accommodate 50% movement. Gypsum board is attached only to the metal studs and must remain detached from the deflection track to allow for vertical movement.
COMPOSITE FLOOR DECK OR STEEL ROOF DECK. REFER TO STRUCTURAL DRAWINGS. SLOTTED METAL DEFLECTION TRACK. GAUGE TO MATCH GAGE OF WALL STUD. FASTEN TO DECK WITH POWDER-DRIVEN FASTENERS AT COMPOSITE DECK AND SHEET METAL SCREWS AT STEEL ROOF DECK. PARTITION TYPE AS INDICATED ON THE FLOOR PLANS ATTACH GYPSUM BOARD TO STUDS ONLY. DO NOT ATTACH TO DEFLECTION TRACK PERPENDICULAR TO STEEL DECK FLUTES: AT BOTTOM OF FLUTES AT METAL STUD WALL AND STEEL DECK W/ ACOUSTICAL INSULATION A 64 A9.2.4 SIM MAX 2" 1" ACOUSTICAL INSULATION AS REQUIRED BY PARTITION TYPE CONTINUOUS 16 GAUGE METAL PLATE. REFER TO DETAIL FOR ATTACHMENT FIRESTOP JOINT SPRAY (ACOUSTICAL SEALANT) - SELECTED PRODUCT TO ACCOMMODATE 50% MOVEMENT - PROVIDE MINIMUM 1/2" OVERLAP ONTO GYPSUM BOARD AND METAL DECKING / PLATE BOTH SIDES OF WALL (TYP) ACOUSTICAL INSULATION IN DECK FLUTES AT PARTITIONS WITH ACOUSTICAL INSULATION FIRESTOP JOINT SPRAY (ACOUSTICAL SEALANT) PROVIDE MINIMUM 1/2" OVERLAP ONTO METAL PLATE AND STEEL DECKING BOTH SIDES OF WALL (TYP) CONTINUOUS MINERAL WOOL PLUG
Members view this detail in full resolution, download the CAD files (SVG, PDF), and can adapt it in the built-in CAD editor — export DXF, DWG, or PDF.
Start membership