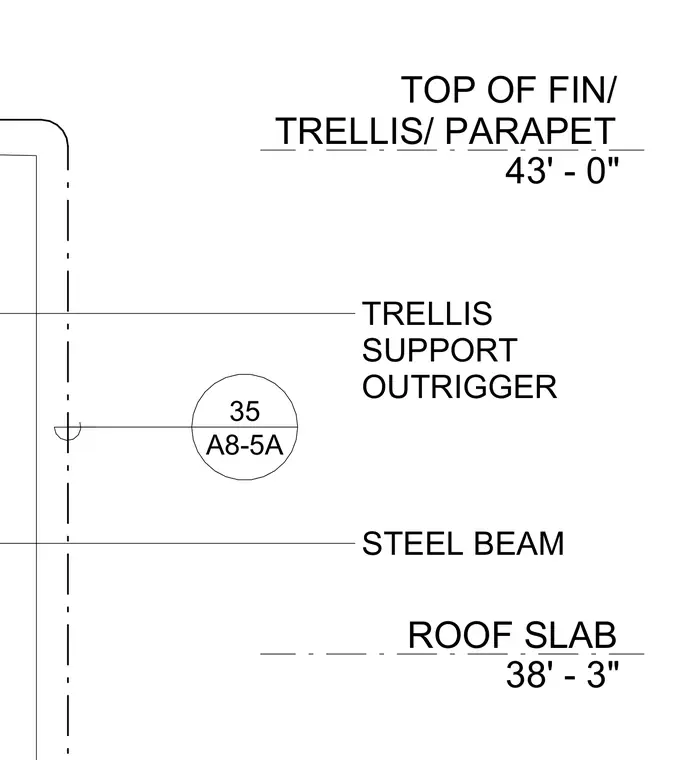
A steel beam trellis support outrigger extends from the roof slab up to the top of the parapet and fin. The roof slab is positioned at elevation thirty-eight feet three inches, while the top of the fin, trellis, and parapet reaches forty-three feet zero inches. A steel framing member supports the trellis outrigger system, referenced to detail thirty-five on sheet A8-5A.
ROOF SLAB 38' - 3" TOP OF FIN/ TRELLIS/ PARAPET 43' - 0" STEEL BEAM TRELLIS SUPPORT OUTRIGGER A8-5A 35
Members view this detail in full resolution, download the CAD files (SVG, PDF), and can adapt it in the built-in CAD editor — export DXF, DWG, or PDF.
Start membership