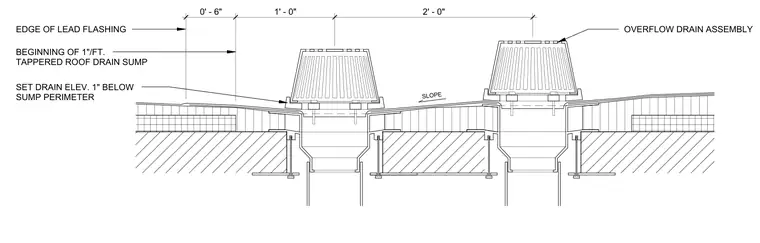
Roof drain and overflow drain assembly set within a tapered roof sump with lead flashing. The tapered roof sump features a one inch per foot slope starting six inches from the edge of the lead flashing. The drain elevation is set one inch below the sump perimeter.
0' - 6" 1' - 0" 2' - 0" SLOPE EDGE OF LEAD FLASHING BEGINNING OF 1"/FT. TAPPERED ROOF DRAIN SUMP SET DRAIN ELEV. 1" BELOW SUMP PERIMETER OVERFLOW DRAIN ASSEMBLY
Members view this detail in full resolution, download the CAD files (SVG, PDF), and can adapt it in the built-in CAD editor — export DXF, DWG, or PDF.
Start membership