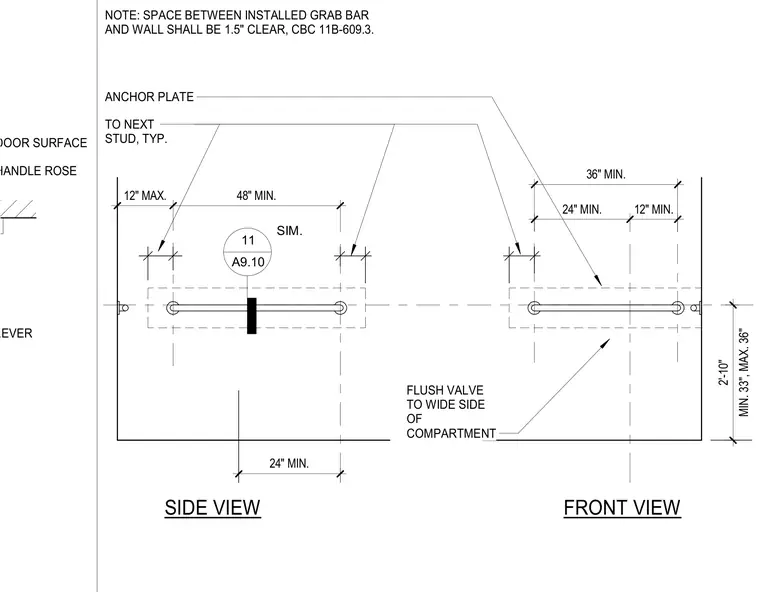
An accessible grab bar installation features anchor plates secured to adjacent wall studs with a required 1.5 inch clear space between the bar and the finished wall per CBC 11B-609.3. The horizontal bar is positioned at a height ranging from 33 inches minimum to 36 inches maximum above the finished floor. Side and front elevation views indicate specific dimensional constraints including a 12 inch maximum and 48 inch minimum span layout.
ANCHOR PLATE TO NEXT STUD, TYP. MIN. 33", MAX. 36" 2'-10" FRONT VIEW SIDE VIEW 24" MIN. NOTE: SPACE BETWEEN INSTALLED GRAB BAR AND WALL SHALL BE 1.5" CLEAR, CBC 11B-609.3. 12" MAX. 48" MIN. 24" MIN. 12" MIN. 36" MIN. FLUSH VALVE TO WIDE SIDE OF COMPARTMENT 11 A9.10 SIM. LEVER HANDLE ROSE DOOR SURFACE
Members view this detail in full resolution, download the CAD files (SVG, PDF), and can adapt it in the built-in CAD editor — export DXF, DWG, or PDF.
Start membership