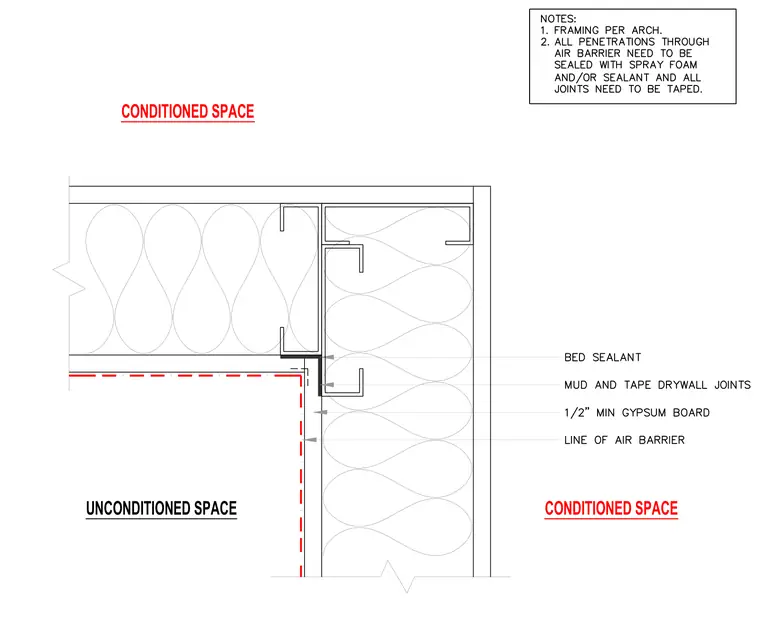
This plan detail shows an inside corner transition between metal stud framed walls separating conditioned and unconditioned spaces. The assembly incorporates a one-half inch minimum gypsum board finish with taped and mudded drywall joints. Bed sealant is applied at the corner junction, and the air barrier line is maintained continuously around the framing. All penetrations through the air barrier require sealing with spray foam and sealant, and all joints require taping per drawing notes.
Members view this detail in full resolution, download the CAD files (SVG, PDF), and can adapt it in the built-in CAD editor — export DXF, DWG, or PDF.
Start membership