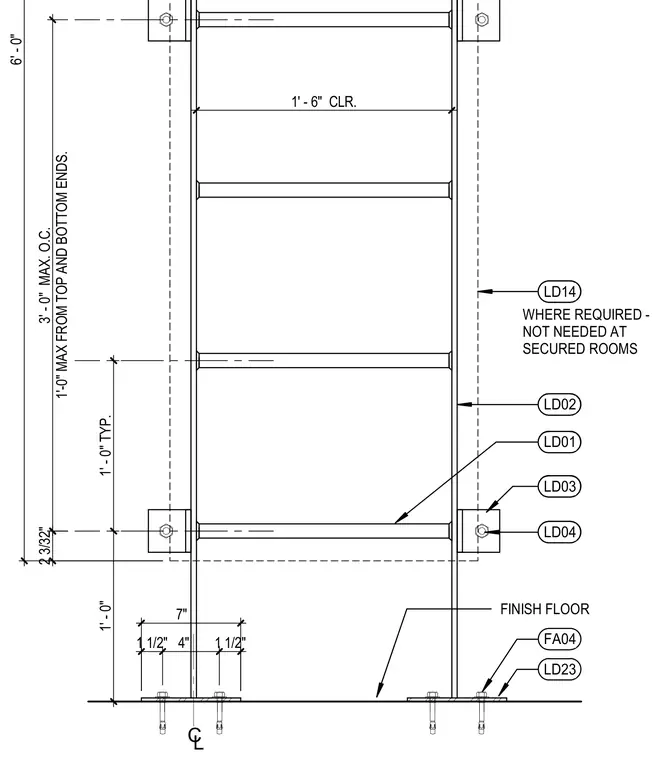
A vertical wall-mounted ladder is secured with mounting brackets and base plates anchored to the finish floor. The ladder features rungs spaced at one foot typically, with a clear width of one foot six inches. Mounting brackets are spaced at a maximum of three feet on center, positioned a maximum of one foot from the top and bottom ends. Base plates are anchored using anchor bolts spaced at four inches on center with one and a half inch edge distances.
LD01 LD03 LD02 LD04 1' - 0" TYP. 1' - 0" FINISH FLOOR LD14 1'-0" MAX FROM TOP AND BOTTOM ENDS. 3' - 0" MAX. O.C. 6' - 0" 2 3/32" 1' - 6" CLR. LD23 FA04 1 1/2" 4" 1 1/2" 7" C L WHERE REQUIRED - NOT NEEDED AT SECURED ROOMS
Members view this detail in full resolution, download the CAD files (SVG, PDF), and can adapt it in the built-in CAD editor — export DXF, DWG, or PDF.
Start membership