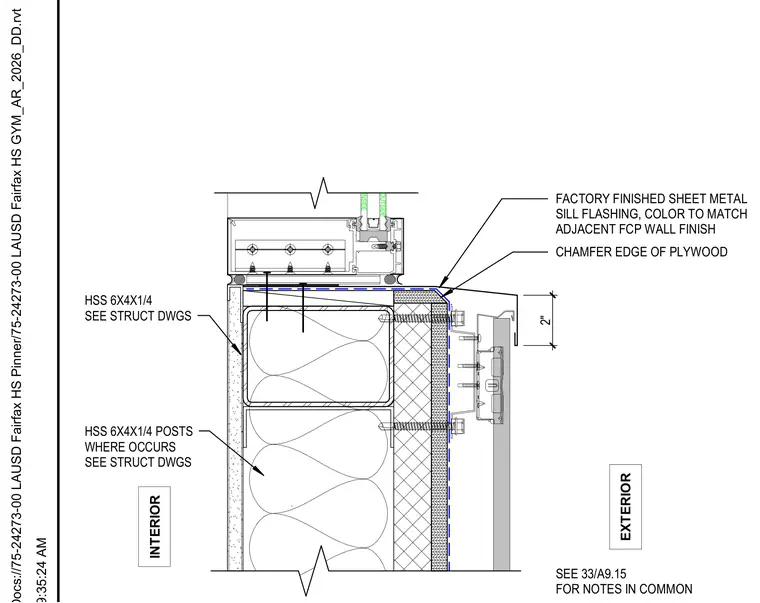
This window head and sill detail features a structural frame using hollow structural section HSS 6x4x1/4 posts with a chamfered edge on the exterior plywood substrate. A factory finished sheet metal sill flashing, color-matched to the adjacent fiber cement panel wall finish, ties into the assembly. The window unit sits atop the framed opening, integrating with the backup framing and exterior cladding layers.
OUTSIDE INSIDE EXTERIOR INTERIOR SEE 33/A9.15 FOR NOTES IN COMMON FACTORY FINISHED SHEET METAL SILL FLASHING, COLOR TO MATCH ADJACENT FCP WALL FINISH CHAMFER EDGE OF PLYWOOD 2" HSS 6X4X1/4 SEE STRUCT DWGS HSS 6X4X1/4 POSTS WHERE OCCURS SEE STRUCT DWGS
Members view this detail in full resolution, download the CAD files (SVG, PDF), and can adapt it in the built-in CAD editor — export DXF, DWG, or PDF.
Start membership