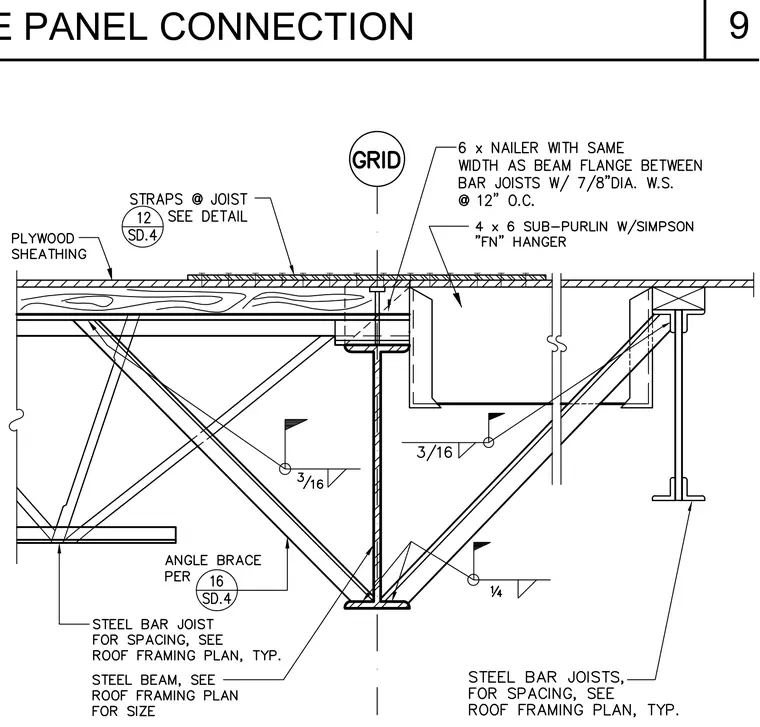
This roof framing detail shows a steel bar joist supported by a steel beam with a 4 x 6 sub-purlin attached via a Simpson FN hanger. Plywood sheathing is fastened over the framing with a 6 x nailer matching the beam flange width between bar joists using seven-eighths-inch diameter welds at twelve inches on center. Angle braces and joist straps are referenced to detail SD.4. Fillet welds of three-sixteenths inch and one-quarter inch are specified at structural steel connections. Steel beam and bar joist sizes are per the roof framing plan.
Members view this detail in full resolution, download the CAD files (SVG, PDF), and can adapt it in the built-in CAD editor — export DXF, DWG, or PDF.
Start membership