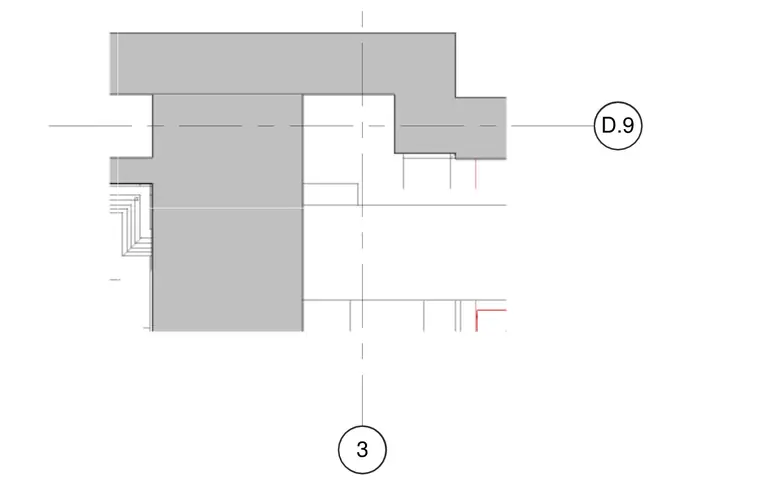
This wall corner detail establishes the geometric intersection of exterior wall elements and interior partitions. Centerlines and grid alignment markers indicate the positioning of the wall layers. The assembly incorporates stepped profiles to accommodate adjacent construction components.
Members view this detail in full resolution, download the CAD files (SVG, PDF), and can adapt it in the built-in CAD editor — export DXF, DWG, or PDF.
Start membership