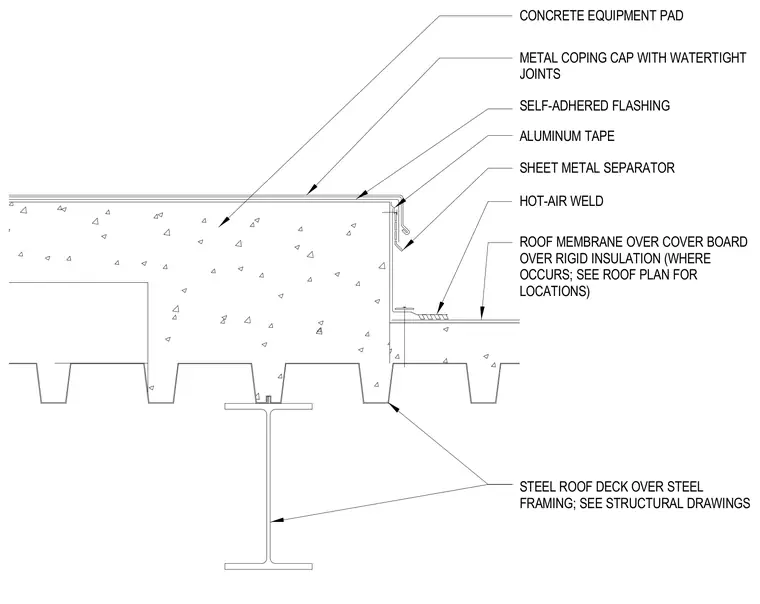
A concrete equipment pad bears directly on a steel roof deck supported by structural steel framing. The roof assembly consists of rigid insulation and a cover board topped with a roof membrane secured via hot-air welding. Self-adhered flashing, aluminum tape, and a sheet metal separator protect the vertical curb transition. A metal coping cap with watertight joints finishes the top of the assembly.
METAL COPING CAP WITH WATERTIGHT JOINTS SELF-ADHERED FLASHING SHEET METAL SEPARATOR ALUMINUM TAPE HOT-AIR WELD ROOF MEMBRANE OVER COVER BOARD OVER RIGID INSULATION (WHERE OCCURS; SEE ROOF PLAN FOR LOCATIONS) CONCRETE EQUIPMENT PAD STEEL ROOF DECK OVER STEEL FRAMING; SEE STRUCTURAL DRAWINGS
Members view this detail in full resolution, download the CAD files (SVG, PDF), and can adapt it in the built-in CAD editor — export DXF, DWG, or PDF.
Start membership