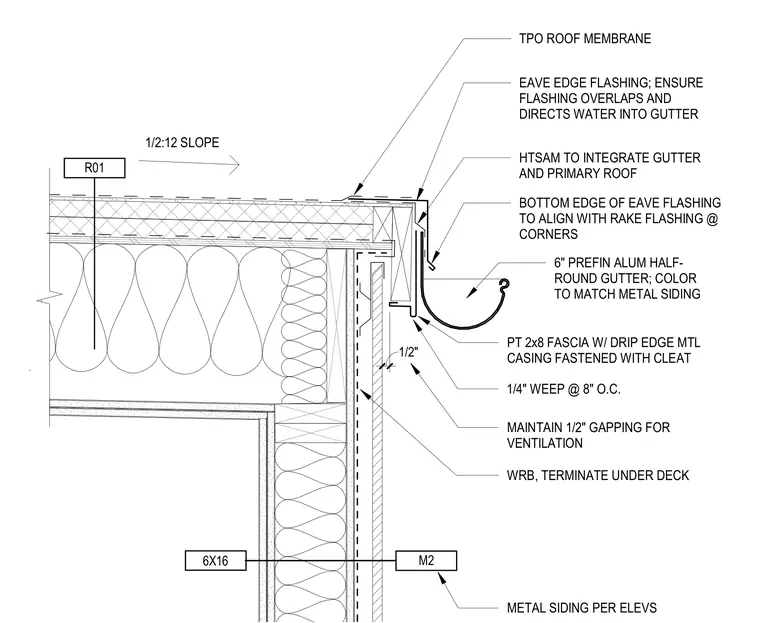
The assembly features a TPO roof membrane installed over a sloped roof deck with a 1/2:12 slope. An eave edge flashing overlaps the membrane and directs water into a six-inch prefinished aluminum half-round gutter integrated with the primary roof using an HTSAM profile. A pressure-treated two-by-eight fascia with a drip edge metal casing is fastened with a cleat, incorporating one-quarter-inch weeps at eight inches on center. A water-resistive barrier terminates under the deck behind metal siding, maintaining a one-half-inch gapping for ventilation.
PT 2x8 FASCIA W/ DRIP EDGE MTL CASING FASTENED WITH CLEAT 1/4" WEEP @ 8" O.C. TPO ROOF MEMBRANE EAVE EDGE FLASHING; ENSURE FLASHING OVERLAPS AND DIRECTS WATER INTO GUTTER 1/2:12 SLOPE BOTTOM EDGE OF EAVE FLASHING TO ALIGN WITH RAKE FLASHING @ CORNERS 6" PREFIN ALUM HALF- ROUND GUTTER; COLOR TO MATCH METAL SIDING HTSAM TO INTEGRATE GUTTER AND PRIMARY ROOF 6X16 M2 MAINTAIN 1/2" GAPPING FOR VENTILATION WRB, TERMINATE UNDER DECK METAL SIDING PER ELEVS 1/2" R01
Members view this detail in full resolution, download the CAD files (SVG, PDF), and can adapt it in the built-in CAD editor — export DXF, DWG, or PDF.
Start membership