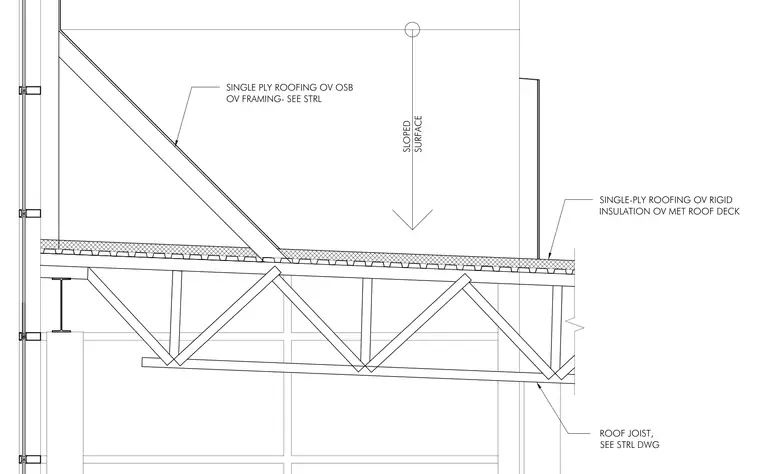
Single-ply roofing is installed over rigid insulation and a metal roof deck supported by a structural roof joist. An adjacent sloped surface consists of single-ply roofing over oriented strand board sheathing on wood framing detailed per structural drawings.
ROOF JOIST, SEE STRL DWG SINGLE-PLY ROOFING OV RIGID INSULATION OV MET ROOF DECK SINGLE PLY ROOFING OV OSB OV FRAMING- SEE STRL SLOPED SURFACE
Members view this detail in full resolution, download the CAD files (SVG, PDF), and can adapt it in the built-in CAD editor — export DXF, DWG, or PDF.
Start membership