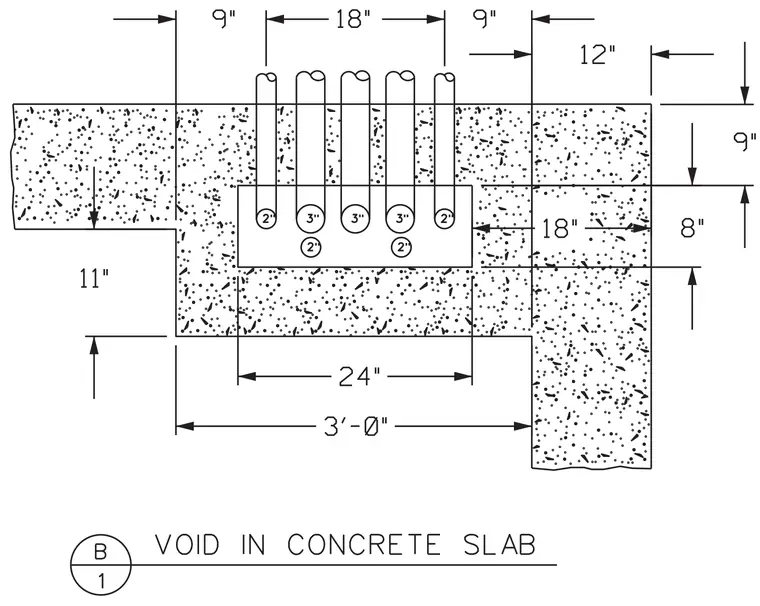
A concrete slab features a rectangular void measuring eighteen inches by twenty-four inches with vertical pipe sleeves spaced at two-inch and three-inch intervals across the width. The slab thickness transitions with an eleven-inch drop at the edge and a three-foot overall dimension across the section. Dimensional callouts establish clearances and centerlines for the sleeves relative to the surrounding concrete edges.
Members view this detail in full resolution, download the CAD files (SVG, PDF), and can adapt it in the built-in CAD editor — export DXF, DWG, or PDF.
Start membership