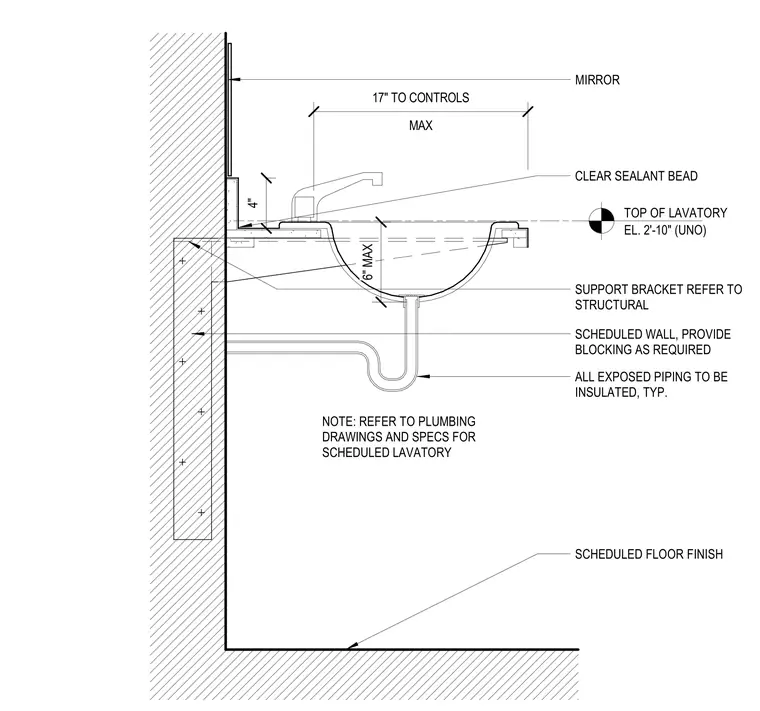
This assembly features a wall-mounted lavatory supported by a structural bracket anchored into a scheduled wall with required blocking. The top of the lavatory is set at elevation 2'-10" unless noted otherwise, with a maximum 6-inch clearance for the basin depth and a 17-inch maximum reach to the controls. A clear sealant bead is applied at the junction between the lavatory and the wall. All exposed piping beneath the basin must be insulated as per typical requirements. Refer to plumbing drawings and specifications for the specific lavatory model and structural drawings for bracket details.
ALL EXPOSED PIPING TO BE INSULATED, TYP. SCHEDULED WALL, PROVIDE BLOCKING AS REQUIRED NOTE: REFER TO PLUMBING DRAWINGS AND SPECS FOR SCHEDULED LAVATORY MAX 17" TO CONTROLS 4" SUPPORT BRACKET REFER TO STRUCTURAL CLEAR SEALANT BEAD 6" MAX MIRROR TOP OF LAVATORY EL. 2'-10" (UNO) SCHEDULED FLOOR FINISH
Members view this detail in full resolution, download the CAD files (SVG, PDF), and can adapt it in the built-in CAD editor — export DXF, DWG, or PDF.
Start membership