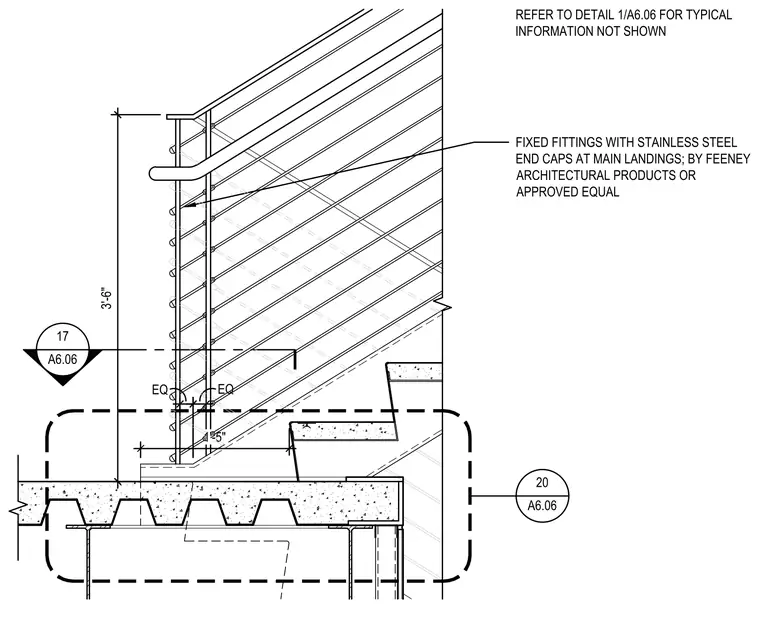
Attachment of an upgoing stair railing assembly at the main landing. The metal balustrade features fixed fittings with stainless steel end caps from Feeney Architectural Products or an approved equal. The railing posts anchor to a concrete-filled metal deck floor slab supported by structural steel framing. Equal spacing dimensions govern the layout of the baluster posts along the landing edge. A clear height of three feet six inches is maintained from the finished floor to the top of the railing.
REFER TO DETAIL 1/A6.06 FOR TYPICAL INFORMATION NOT SHOWN FIXED FITTINGS WITH STAINLESS STEEL END CAPS AT MAIN LANDINGS; BY FEENEY ARCHITECTURAL PRODUCTS OR APPROVED EQUAL 20 A6.06 17 A6.06 EQ EQ 1'-5" 3'-6"
Members view this detail in full resolution, download the CAD files (SVG, PDF), and can adapt it in the built-in CAD editor — export DXF, DWG, or PDF.
Start membership