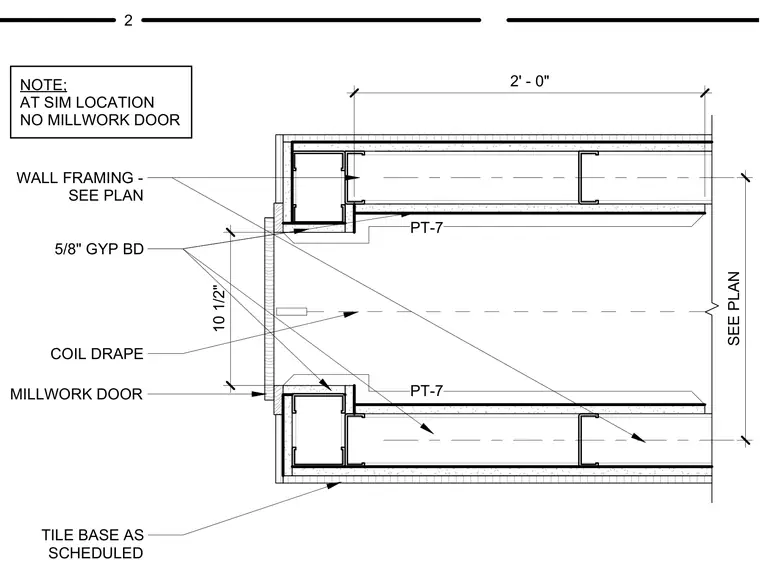
The assembly consists of metal stud wall framing faced with five-eighths inch gypsum board and finished with paint designated as PT-7. A coil drape spans the ten-and-a-half-inch opening between the framing jambs, framed by a millwork door on the exterior face. A tile base is installed at the wall base as scheduled. Wall framing dimensions and configurations are sized per plan.
10 1/2" PT-7 MILLWORK DOOR 2' - 0" SEE PLAN TILE BASE AS SCHEDULED 5/8" GYP BD COIL DRAPE WALL FRAMING - SEE PLAN PT-7 NOTE; AT SIM LOCATION NO MILLWORK DOOR 2
Members view this detail in full resolution, download the CAD files (SVG, PDF), and can adapt it in the built-in CAD editor — export DXF, DWG, or PDF.
Start membership