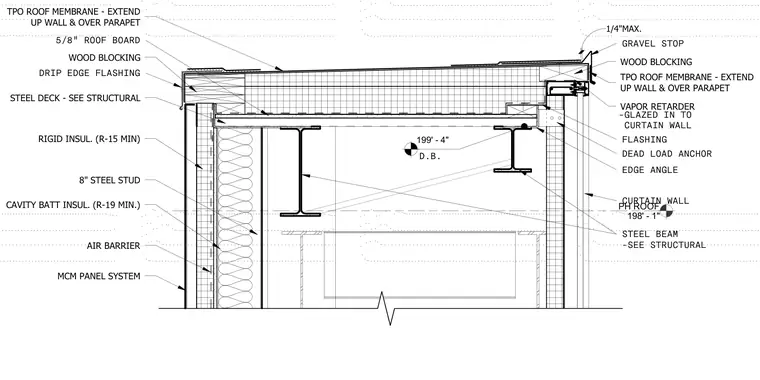
A roof parapet assembly intersects with a curtain wall system and an exterior metal composite material wall. The roof deck consists of a steel deck supporting five-eighths-inch roof board and TPO roof membrane that extends up the wall and over the wood blocking at the parapet cap, terminating with a gravel stop and drip edge flashing. The exterior wall construction incorporates an MCM panel system backed by rigid insulation with a minimum R-15 rating, an air barrier, a vapor retarder, and eight-inch steel studs filled with cavity batt insulation at a minimum R-19 rating. Structural support is provided by steel beams sized per structural drawings, with an edge angle and a dead load anchor securing the curtain wall. The upper glazing of the curtain wall is integrated into the parapet with flashing and wood blocking at an elevation of 199 feet four inches.
PH ROOF 198' - 1" CURTAIN WALL GRAVEL STOP DRIP EDGE FLASHING MCM PANEL SYSTEM RIGID INSUL. (R-15 MIN) 8" STEEL STUD VAPOR RETARDER AIR BARRIER 1/4"MAX. 199' - 4" WOOD BLOCKING D.B. CAVITY BATT INSUL. (R-19 MIN.) WOOD BLOCKING DEAD LOAD ANCHOR STEEL DECK - SEE STRUCTURAL EDGE ANGLE FLASHING STEEL BEAM -SEE STRUCTURAL -GLAZED IN TO CURTAIN WALL 5/8" ROOF BOARD TPO ROOF MEMBRANE - EXTEND UP WALL & OVER PARAPET TPO ROOF MEMBRANE - EXTEND UP WALL & OVER PARAPET
Members view this detail in full resolution, download the CAD files (SVG, PDF), and can adapt it in the built-in CAD editor — export DXF, DWG, or PDF.
Start membership