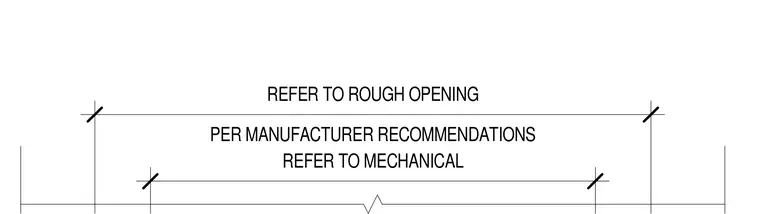
This assembly details the transition from a gypsum board soffit to a gypsum wall construction. Dimension lines indicate rough opening coordination and mechanical integration per manufacturer recommendations.
Members view this detail in full resolution, download the CAD files (SVG, PDF), and can adapt it in the built-in CAD editor — export DXF, DWG, or PDF.
Start membership