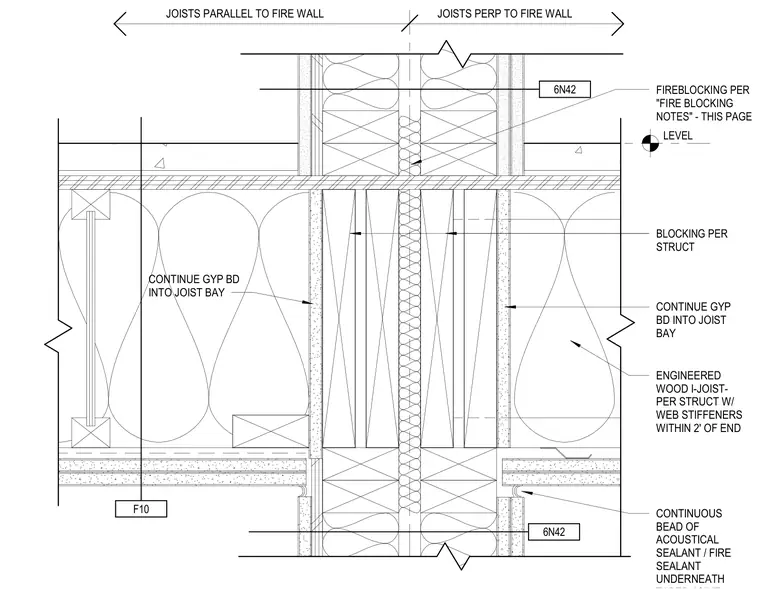
Engineered wood I-joists frame into a double-stud demising wall with web stiffeners installed within two feet of the ends. Gypsum board continues directly into the joist bays on both sides. Structural blocking is installed between the floor framing members at the wall interface. A continuous bead of acoustical and fire-rated sealant is applied underneath the ceiling gypsum board. Fireblocking is provided per the structural notes.
ENGINEERED WOOD I-JOIST- PER STRUCT W/ WEB STIFFENERS WITHIN 2' OF END JOISTS PERP TO FIRE WALL JOISTS PARALLEL TO FIRE WALL CONTINUE GYP BD INTO JOIST BAY BLOCKING PER STRUCT CONTINUE GYP BD INTO JOIST BAY CONTINUOUS BEAD OF ACOUSTICAL SEALANT / FIRE SEALANT UNDERNEATH LEVEL 6N42 6N42 F10 FIREBLOCKING PER "FIRE BLOCKING NOTES" - THIS PAGE
Members view this detail in full resolution, download the CAD files (SVG, PDF), and can adapt it in the built-in CAD editor — export DXF, DWG, or PDF.
Start membership