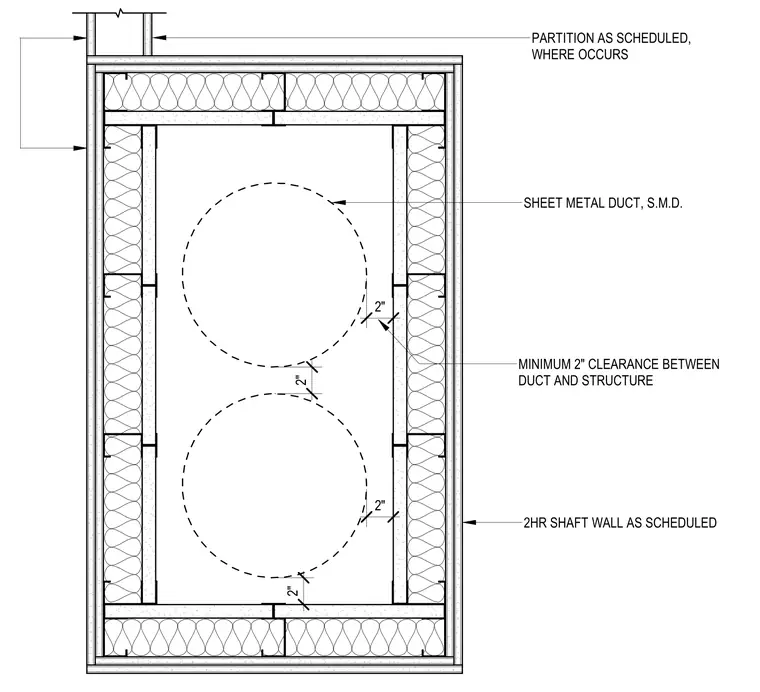
This assembly consists of a two-hour fire-rated shaft wall constructed with metal studs and gypsum board as scheduled. The interior cavity accommodates sheet metal ducts, which must maintain a minimum two-inch clearance from the surrounding structural partition framing. The partition assembly is installed as scheduled where it occurs within the building layout.
Members view this detail in full resolution, download the CAD files (SVG, PDF), and can adapt it in the built-in CAD editor — export DXF, DWG, or PDF.
Start membership