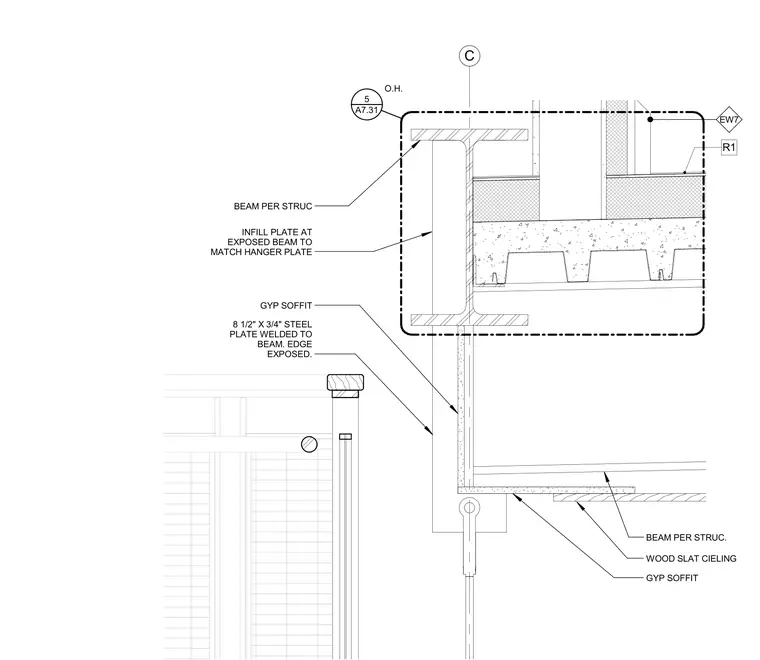
A structural steel beam supports a floor and ceiling assembly with an integrated gypsum board soffit. An eight and one-half inch by three-quarter inch steel plate is welded to the beam with its edge exposed, accompanied by an infill plate at the exposed beam matching the hanger plate. A gypsum soffit conceals the structural elements above a wood slat ceiling system. A hanger rod extends downward from the landing framing to support the stair or railing assembly below.
C GYP SOFFIT 8 1/2" X 3/4" STEEL PLATE WELDED TO BEAM. EDGE EXPOSED. WOOD SLAT CIELING BEAM PER STRUC EW7 GYP SOFFIT BEAM PER STRUC. A7.31 5 O.H. R1 INFILL PLATE AT EXPOSED BEAM TO MATCH HANGER PLATE
Members view this detail in full resolution, download the CAD files (SVG, PDF), and can adapt it in the built-in CAD editor — export DXF, DWG, or PDF.
Start membership