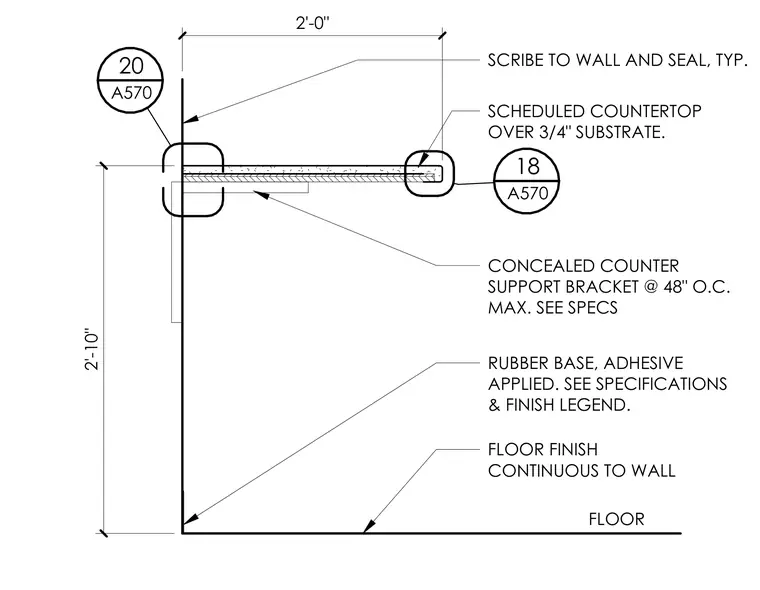
A scheduled countertop rests over a three-quarter inch substrate with a depth of two feet and a height of two feet ten inches above the floor finish. The assembly is supported by concealed counter support brackets spaced at a maximum of forty-eight inches on center. The countertop scribes to the wall with sealant applied at the joint. A rubber base with applied adhesive runs along the base of the wall where the floor finish continues.
FLOOR FLOOR FINISH CONTINUOUS TO WALL 2'-10" 2'-0" SCRIBE TO WALL AND SEAL, TYP. RUBBER BASE, ADHESIVE APPLIED. SEE SPECIFICATIONS & FINISH LEGEND. CONCEALED COUNTER SUPPORT BRACKET @ 48" O.C. MAX. SEE SPECS SCHEDULED COUNTERTOP OVER 3/4" SUBSTRATE. A570 18 A570 20
Members view this detail in full resolution, download the CAD files (SVG, PDF), and can adapt it in the built-in CAD editor — export DXF, DWG, or PDF.
Start membership