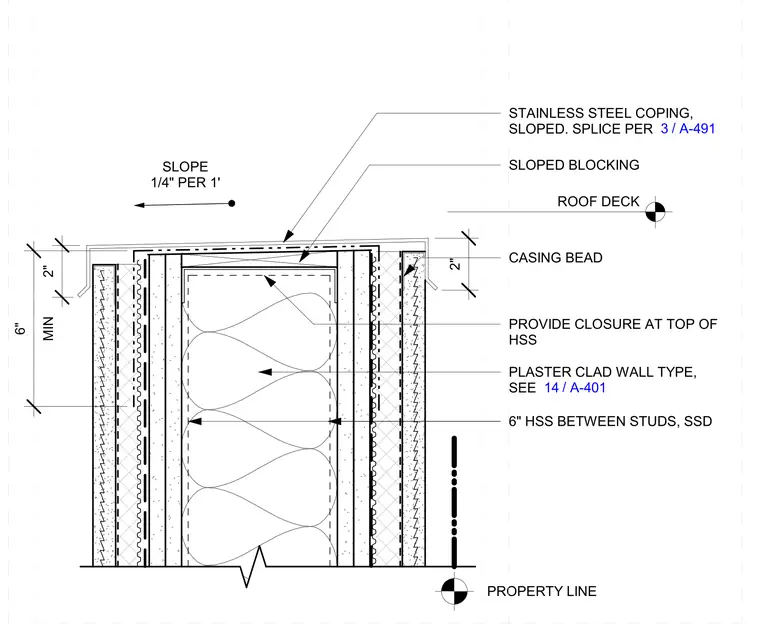
A stainless steel coping with a sloped profile is set over sloped wood blocking atop the parapet wall assembly. The wall incorporates a roof deck connection, a casing bead detail, and six-inch hollow structural section studs spaced between studs with a closure provided at the top. Exterior cladding consists of a plaster clad wall type extending down past a property line condition.
PROPERTY LINE ROOF DECK PLASTER CLAD WALL TYPE, SEE / 14 A-401 6" HSS BETWEEN STUDS, SSD PROVIDE CLOSURE AT TOP OF HSS MIN 6" SLOPED BLOCKING CASING BEAD 2" 2" STAINLESS STEEL COPING, SLOPED. SPLICE PER SLOPE 1/4" PER 1' / 3 A-491
Members view this detail in full resolution, download the CAD files (SVG, PDF), and can adapt it in the built-in CAD editor — export DXF, DWG, or PDF.
Start membership