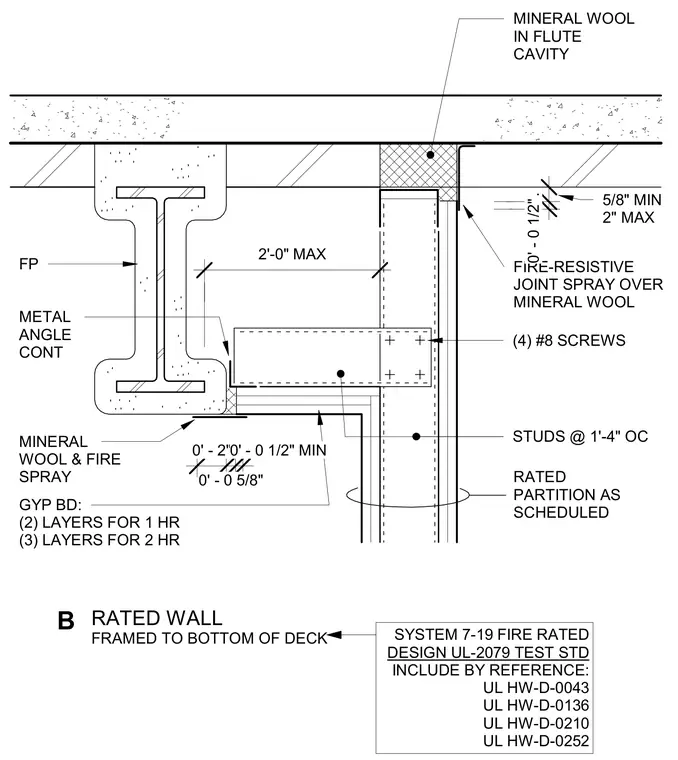
A gypsum board partition frames up to the underside of a concrete-filled steel deck to achieve a fire rating. Metal stud framing is spaced at sixteen inches on center and finished with two layers of gypsum board for a one-hour rating or three layers for a two-hour rating. Mineral wool insulation packs the metal deck flute cavities, supplemented by a continuous fire-resistive joint spray. A continuous metal angle provides structural attachment at the deck interface, secured with four number eight screws per connection. UL-2079 test standards and associated assembly numbers govern the fire-rated design.
GYP BD: (2) LAYERS FOR 1 HR (3) LAYERS FOR 2 HR MINERAL WOOL & FIRE SPRAY MINERAL WOOL IN FLUTE CAVITY FIRE-RESISTIVE JOINT SPRAY OVER MINERAL WOOL STUDS @ 1'-4" OC (4) #8 SCREWS FP METAL ANGLE CONT RATED PARTITION AS SCHEDULED 5/8" MIN 2" MAX 0' - 0 1/2". 2'-0" MAX 0' - 2" 0' - 0 5/8" 0' - 0 1/2" MIN RATED WALL FRAMED TO BOTTOM OF DECK B SYSTEM 7-19 FIRE RATED DESIGN UL-2079 TEST STD INCLUDE BY REFERENCE: UL HW-D-0043 UL HW-D-0136 UL HW-D-0210 UL HW-D-0252
Members view this detail in full resolution, download the CAD files (SVG, PDF), and can adapt it in the built-in CAD editor — export DXF, DWG, or PDF.
Start membership