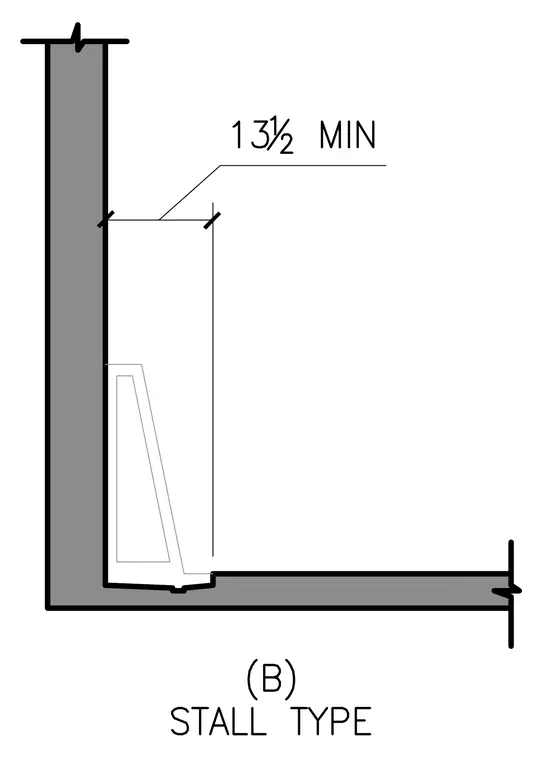
An accessible shower stall layout shows a minimum clearance of thirteen and one-half inches from the wall to the outer edge of the shower curb or threshold. The outline of a shower stall curb rests against the perpendicular wall and floor junction. Dimension lines indicate the required clear width.
Members view this detail in full resolution, download the CAD files (SVG, PDF), and can adapt it in the built-in CAD editor — export DXF, DWG, or PDF.
Start membership