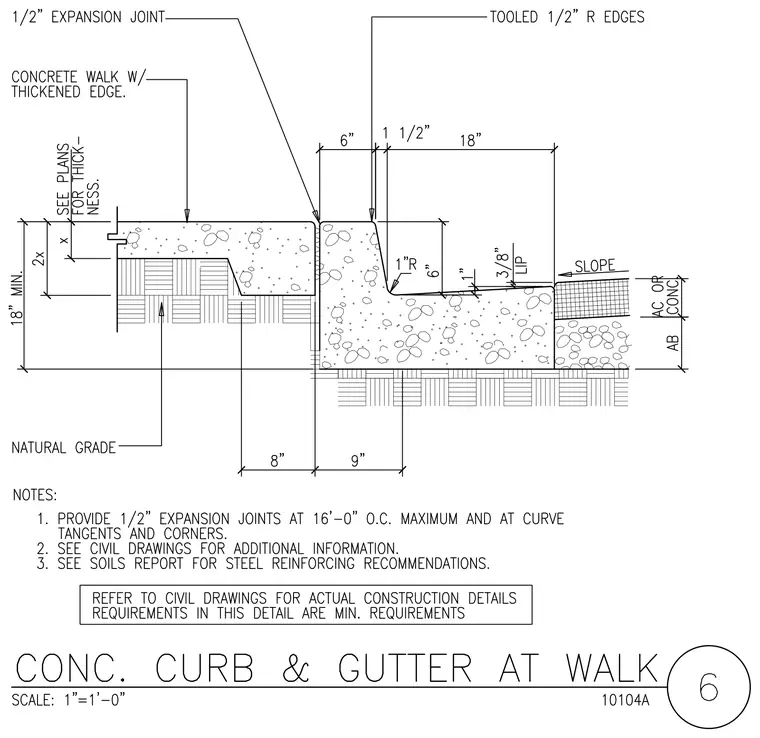
A concrete walk with a thickened edge meets a concrete curb and gutter assembly separated by a half-inch expansion joint. The curb features a six-inch vertical face with one-inch rounded corners and a gutter sloping toward an asphalt concrete or concrete pavement over aggregate base. Natural grade sits below the adjacent walk and sub-base materials. Expansion joints are specified at sixteen feet on center maximum and at curve tangents and corners.
Members view this detail in full resolution, download the CAD files (SVG, PDF), and can adapt it in the built-in CAD editor — export DXF, DWG, or PDF.
Start membership