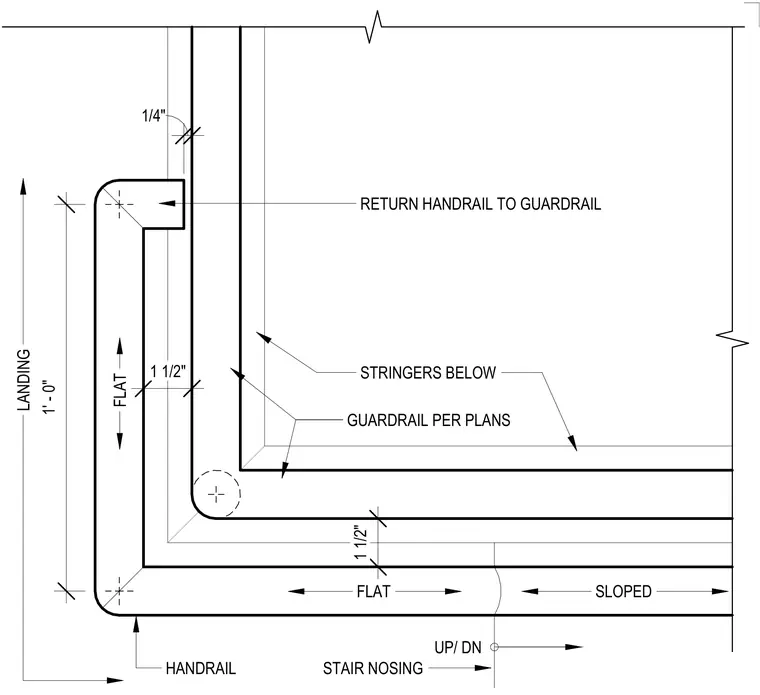
A stair handrail transitions from a sloped run to a flat landing section with a one-foot dimension. The handrail features a one-and-a-half-inch profile and returns directly to the guardrail as specified by the plan. Stringers are located below the stair nosing and guardrail assemblies. The layout provides the required clearance and termination geometry at the landing.
FLAT LANDING FLAT SLOPED UP/ DN GUARDRAIL PER PLANS STRINGERS BELOW STAIR NOSING 1 1/2" 1 1/2" 1/4" RETURN HANDRAIL TO GUARDRAIL HANDRAIL 1' - 0"
Members view this detail in full resolution, download the CAD files (SVG, PDF), and can adapt it in the built-in CAD editor — export DXF, DWG, or PDF.
Start membership