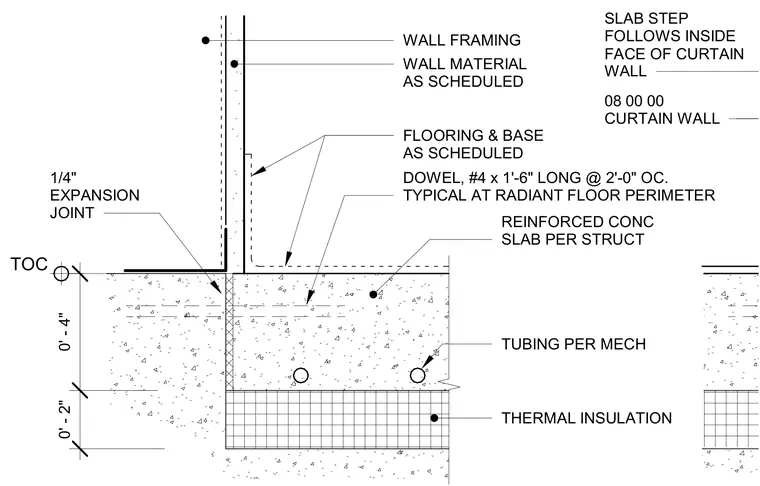
A reinforced concrete slab rests above thermal insulation and contains embedded mechanical tubing for a radiant floor system. A quarter-inch expansion joint separates the slab edge from the adjacent vertical assembly, utilizing number four dowels one foot six inches long spaced at two feet on center. The slab step follows the inside face of the curtain wall framing above. Flooring and base finishes are applied as scheduled over the concrete slab.
FLOORING & BASE AS SCHEDULED 0' - 4" 0' - 2" WALL MATERIAL AS SCHEDULED WALL FRAMING REINFORCED CONC SLAB PER STRUCT THERMAL INSULATION SLAB STEP FOLLOWS INSIDE FACE OF CURTAIN WALL 08 00 00 CURTAIN WALL TUBING PER MECH 1/4" EXPANSION JOINT DOWEL, #4 x 1'-6" LONG @ 2'-0" OC. TYPICAL AT RADIANT FLOOR PERIMETER TOC
Members view this detail in full resolution, download the CAD files (SVG, PDF), and can adapt it in the built-in CAD editor — export DXF, DWG, or PDF.
Start membership