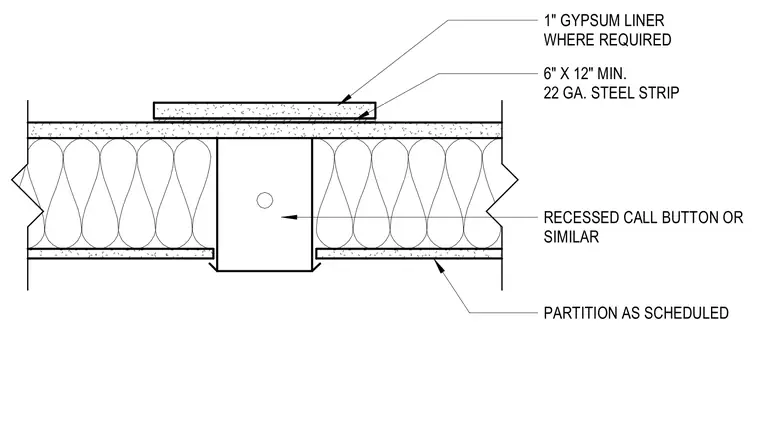
This assembly details the installation of a recessed call button or similar device within a partition wall as scheduled. The device is mounted within the wall cavity, supported by a minimum 6-inch by 12-inch 22-gauge steel strip. A 1-inch gypsum liner is provided behind the steel strip where required to maintain wall integrity and fire resistance.
X X X X 1 2 5/8" NUMERAL HEIGHT 3/4" BUTTON DIA. EMERGENCY ALARM DOOR OPEN DOOR CLOSED MAIN ENTRY FLOOR 35" MIN 48" A.F.F. MAX. FOR FRONT APPROACH A.F.F. 54" A.F.F. MAX. FOR PARALLEL APPROACH RECESSED CALL BUTTON OR SIMILAR PARTITION AS SCHEDULED 6" X 12" MIN. 22 GA. STEEL STRIP 1" GYPSUM LINER WHERE REQUIRED
Members view this detail in full resolution, download the CAD files (SVG, PDF), and can adapt it in the built-in CAD editor — export DXF, DWG, or PDF.
Start membership