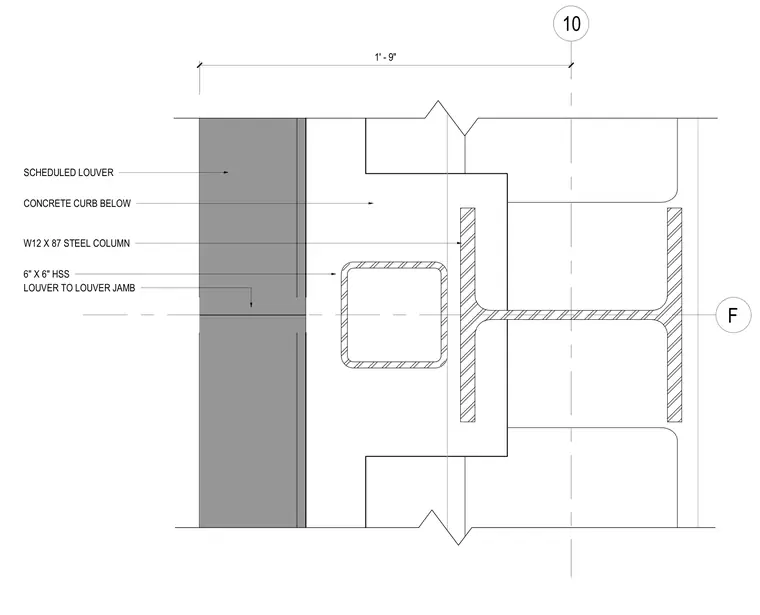
This plan detail shows a scheduled louver mounted adjacent to a concrete curb below. A 6x6 hollow structural section acts as the louver to louver jamb, positioned next to a W12x87 wide flange steel column. A dimension of 1'-9" spans between the column grid line and the louver assembly.
10 F SCHEDULED LOUVER CONCRETE CURB BELOW 6" X 6" HSS 1' - 9" W12 X 87 STEEL COLUMN LOUVER TO LOUVER JAMB
Members view this detail in full resolution, download the CAD files (SVG, PDF), and can adapt it in the built-in CAD editor — export DXF, DWG, or PDF.
Start membership