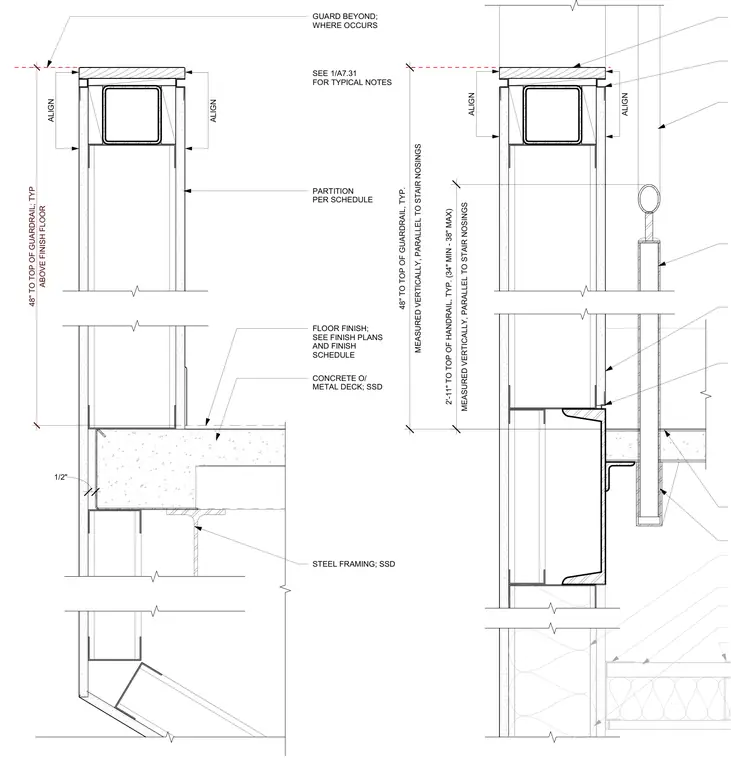
Stair stringer framing conditions are positioned adjacent to a concrete slab on metal deck and a wall partition. The steel framing supports the stair construction, with floor finishes applied per the finish schedule. Guardrail and handrail heights are dimensioned vertically and parallel to the stair nosings, maintaining forty-eight inches to the top of the guardrail and two feet eleven inches to the top of the handrail. Partitions and concrete over metal deck are coordinated with structural steel framing elements.
ALIGN ALIGN ALIGN ALIGN CONCRETE O/ METAL DECK; SSD 1/2" STEEL FRAMING; SSD GUARD BEYOND; WHERE OCCURS SEE FOR TYPICAL NOTES 1/A7.31 ABOVE FINISH FLOOR 48" TO TOP OF GUARDRAIL; TYP FLOOR FINISH; SEE FINISH PLANS AND FINISH SCHEDULE PARTITION PER SCHEDULE MEASURED VERTICALLY, PARALLEL TO STAIR NOSINGS 48" TO TOP OF GUARDRAIL, TYP. MEASURED VERTICALLY, PARALLEL TO STAIR NOSINGS 2'-11" TO TOP OF HANDRAIL, TYP. (34" MIN - 38" MAX)
Members view this detail in full resolution, download the CAD files (SVG, PDF), and can adapt it in the built-in CAD editor — export DXF, DWG, or PDF.
Start membership