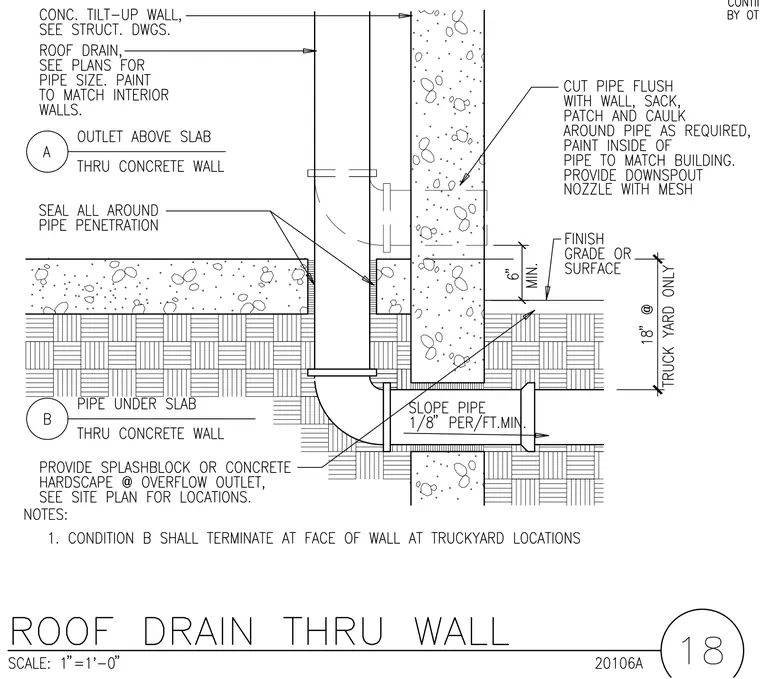
A roof drain pipe penetrates a concrete tilt-up wall and transitions to the exterior with a downspout nozzle or terminates at the face of the wall at truckyard locations. The pipe is cut flush with the wall, with the surrounding concrete patched and caulked, and the inside of the pipe painted to match the building. The exterior horizontal drain line is sloped at a minimum of 1/8 inch per foot and discharges above a splashblock or concrete hardscape. A minimum clearance of 6 inches is maintained from finish grade or surface, with an 18 inch dimension required at truckyard only conditions.
Members view this detail in full resolution, download the CAD files (SVG, PDF), and can adapt it in the built-in CAD editor — export DXF, DWG, or PDF.
Start membership